Cell: (717) 309-2740 | Office:(717) 757-7811

BEDS5
BATHS1 full 1 partial
SQUARE FEET2,051
MLS#PAYK2111614
STATUSACTIVE
PROPERTY TYPEResidential - Single Family
SUBDIVISIONFIRESIDE PARK
SCHOOLYORK CITY
Property Description
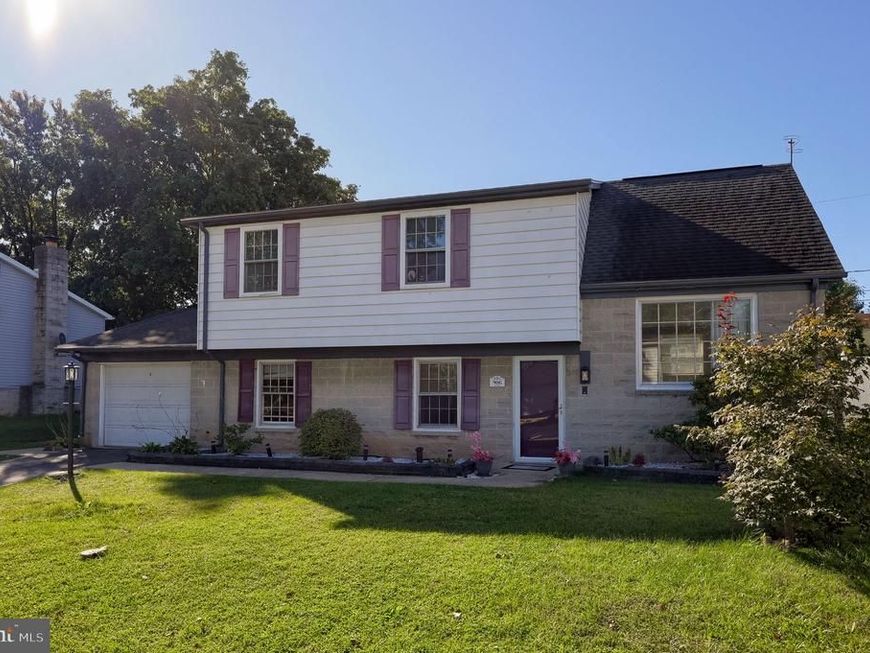
Nestled in the desirable Fireside Park community, this spacious split-level home offers five bedrooms and 1.5 bathrooms with plenty of room for everyday living and entertaining. The flexible layout provides endless possibilities to make the home your own and design each space to fit your lifestyle. Whether you’re looking to create dedicated bedrooms, a home office, playroom, or additional living spaces, there is plenty of opportunity to bring your vision to life. An attached garage and driveway offer ample parking, while the low-maintenance yard provides an easy outdoor space to enjoy. Conveniently located near parks, shopping, dining, and local amenities, this home offers the space and flexibility to create the home you’ve always envisioned.
Property Features
Property Type: Residential - Single Family
Cooling: Window Unit(s)
Fuel Type: Natural Gas
Garage: 1
Heating: Hot Water, Hot Water & Baseboard - Electric
Home Style: Split Level
Lot Size: 0.15 Acres
Stories: 4.0
Taxes: $6,067
Year Built: 1962
Feature Descriptions
Additional Structures: Above Grade, Below Grade
Exterior: Brick, Asphalt, Stick Built, Vinyl Siding
Interior: Attic, Bathroom - Tub Shower, Built-Ins, Ceiling Fan(s), Combination Kitchen/Dining, Dining Area, Entry Level Bedroom, Kitchen - Eat-In, Kitchen - Table Space, Wood Floors
Lot Dimensions: 0.15 Acre(S)
Municipality: YORK CITY
Parking Notes: 1 Total Parking Spaces
Rooms: Living Room, Dining Room, Bedroom 2,Bedroom 3,Bedroom 4,Bedroom 5,Kitchen, Foyer, Bedroom 1,Full Bath, Half Bath
Sewer: Public Sewer
SQFT Above Finished: 2051
SQFT Total Finished: 2051
Structure Type: Detached
Total Garage/Parking Spaces: 1
Water: Public
Room Sizes
Foyer: 8 x 6 Level - Main
Dining Room: 12 x 9 Level - Main
Kitchen: 12 x 11 Level - Main
Living Room: 14 x 11 Level - Main
Half Bath: 8 x 3 Level - Main
Bedroom 5: 13 x 11 Level - Main
Living Room: 23 x 12 Level - Upper 1
Bedroom 1: 12 x 10 Level - Upper 2
Bedroom 2: 11 x 14 Level - Upper 2
Bedroom 3: 16 x 11 Level - Upper 2
Full Bath: 7 x 7 Level - Upper 2
Bedroom 4: 15 x 12 Level - Upper 3
Local Schools
School District: YORK CITY
Listed By / Shown By
Listed By
Agency Name: Keller Williams Keystone Realty
Agency Phone: 7177555599
Shown By
Agent Name: The Mike Hackenberger Team
Agent Phone: Cell: (717) 309-2740
Agency Title: Berkshire Hathaway HomeServices Homesale Realty

 First American
Estimate Your Payment
Estimated Payment
$ 1,090.59 per month $517.22 Principal & Interest $505.58 Property Tax $67.78 Homeowner's Insurance

 Corporate Office - 215 S Centerville Rd. Lancaster, PA 17603
906 Northbriar Drive | MLS# PAYK2111614
This single family home located at 906 Northbriar Drive, York, PA 17404 is currently listed for sale with an asking price of $232,400. This property was built in 1962 and has 5 bedrooms and 1 full and 1 partial baths with 2051 sq. ft. Northbriar Drive is located in the FIRESIDE PARK subdivision within the YORK CITY school district. Search FIRESIDE PARK real estate on www.movewithmike.net today.