Cell: (717) 309-2740 | Office:(717) 757-7811

BEDS5
BATHS3 full 1 partial
SQUARE FEET1,971
MLS#DESU2116110
STATUSACTIVE
PROPERTY TYPEResidential - Single Family
SUBDIVISIONHIDDEN OAKS
SCHOOLCAPE HENLOPEN
Property Description
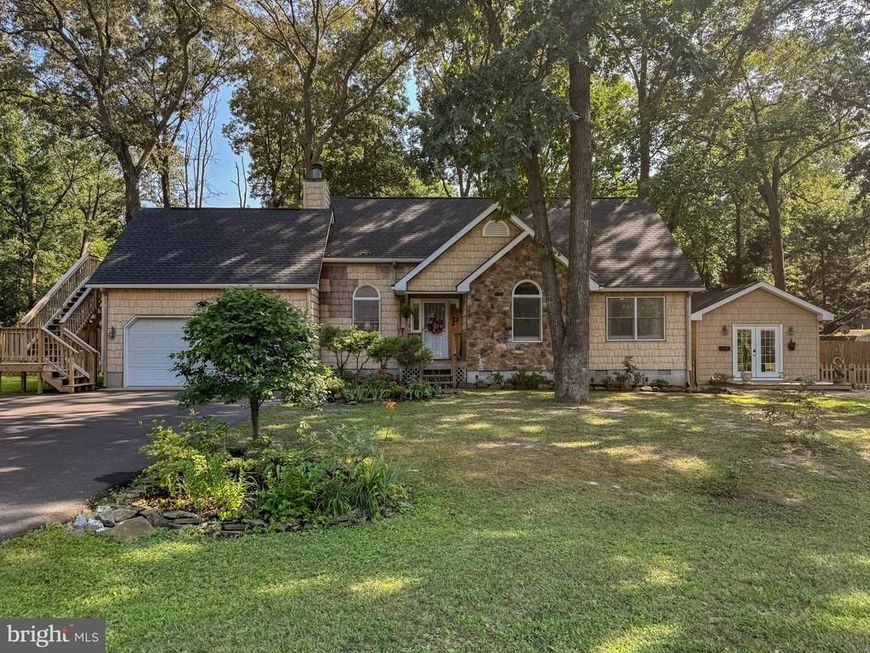
Come see a one of a kind. Two residences, for a potential investor or family to enjoy all year round are being sold fully furnished and move in ready. There are many new features in this recently updated 5 Bedroom, 2 and 1/2 Bath home in a quiet, peaceful setting, close to everything Lewes has to offer. The main home has three Bedrooms and 1 and 1/2 Bath on two floors. The second residence has 2 Bedrooms and 1 full Bath, with it's own separate Kitchen and Living area. Both residences have a separate fenced backyard for pets. The kitchen in the main house offers exceptional appliances for the discerning cook, new flooring throughout the home gives it a nice modern appeal and an added sunroom shows the expansive yard. This property has many recent upgrades, a quiet rural setting and storage for all of your beach and recreational items.
Property Features
Property Type: Residential - Single Family
Basement: Connecting Stairway, Front Entrance, Fully Finished, Outside Entrance
Basement: Yes
Cooling: Central A/C
Fireplaces: 1
Fuel Type: Electric
Garage: 2
Heating: Forced Air
Home Style: Craftsman, Traditional
Lot Size: 0.49 Acres
Roof Type: Shingle
Stories: 2.0
Year Built: 1997
Feature Descriptions
Additional Structures: Above Grade, Below Grade
Appliances: Dishwasher, Disposal, Dryer, Energy Efficient Appliances, Exhaust Fan, Icemaker, Microwave, Oven - Self Cleaning, Oven/Range - Electric, Refrigerator, Washer
Building Name: NONE AVAILABLE
Exterior: Tile, Vinyl Siding, Combination, Block
Exterior: BBQ Grill, Exterior Lighting
Fencing: Wood
Flooring: Hardwood, Ceramic Tile, Carpet
HOA Fee: $200.00/Annually
Interior: 2nd Kitchen, Built-Ins, Carpet, Ceiling Fan(s), Crown Moldings, Dining Area, Efficiency, Entry Level Bedroom, Family Room Off Kitchen, Kitchen - Gourmet, Sound System, Studio, Wood Floors
Location: Middle Of Block
Lot: Front Yard, Landscaping, No Thru Street, Partly Wooded, Private, Rear Yard
Lot Dimensions: 0.49 Acre(S)
Parking Features: Fenced, Free, Paved Driveway
Parking Notes: 11 Total Parking Spaces
Sewer: Approved System
Special View Info: Trees/Woods
SQFT Above Finished: 1171
SQFT Below Finished: 800
SQFT Total Finished: 1971
Structure Type: Detached
Total Garage/Parking Spaces: 11
Utilities: Cable TV
Water: Well
Windows: Insulated, Sliding
Wooded: Yes
Local Schools
High School: CAPE HENLOPEN
Middle School: FREDERICK D. THOMAS
Elementary School: LEWES
School District: CAPE HENLOPEN
Listed By / Shown By
Listed By
Agency Name: Crowley Associates Realty
Agency Phone: 3025394013
Shown By
Agent Name: The Mike Hackenberger Team
Agent Phone: Cell: (717) 309-2740
Agency Title: Berkshire Hathaway HomeServices Homesale Realty

 First American
Estimate Your Payment
Estimated Payment
$ 2,137.13 per month $1,889.51 Principal & Interest $0.00 Property Tax (data not provided by mls) $247.63 Homeowner's Insurance

 Corporate Office - 215 S Centerville Rd. Lancaster, PA 17603
9 Cristeen Court | MLS# DESU2116110
This single family home located at 9 Cristeen Court, Lewes, DE 19958 is currently listed for sale with an asking price of $849,000. This property was built in 1997 and has 5 bedrooms and 3 full and 1 partial baths with 1971 sq. ft. Cristeen Court is located in the HIDDEN OAKS subdivision within the CAPE HENLOPEN school district. Search HIDDEN OAKS real estate on www.movewithmike.net today.