Cell: (717) 309-2740 | Office:(717) 757-7811

BEDS3
BATHS3 full
SQUARE FEET1,852
MLS#PAYK2106732
STATUSACTIVE
PROPERTY TYPEResidential - Single Family
SUBDIVISIONWHISPERING RUN
SCHOOLSOUTH WESTERN
Property Description
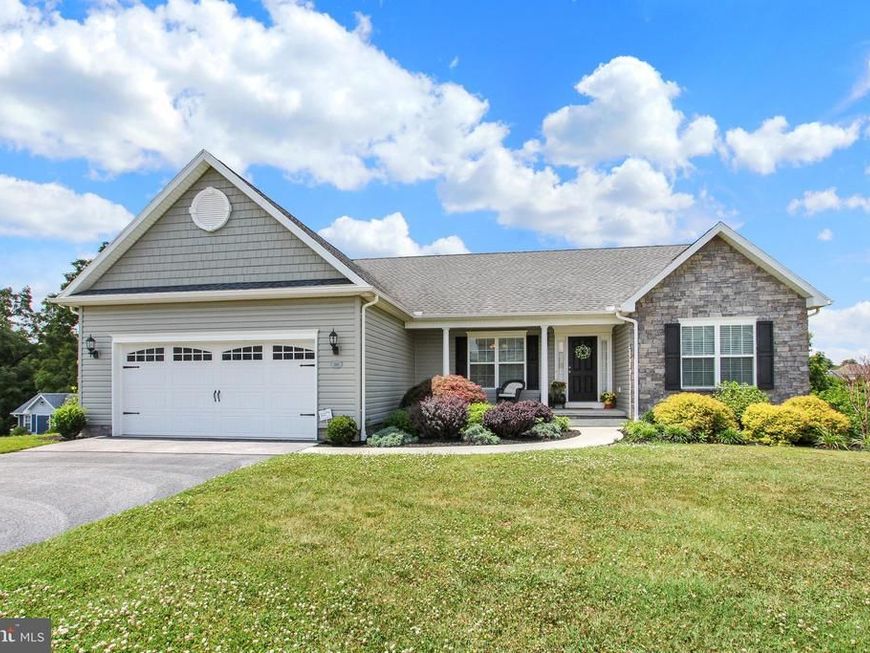
Welcome to 880 Ripple Dr., Hanover, PA! This beautifully maintained 3-bedroom, 3-full-bath home offers the perfect blend of comfort, style, and convenience. The open floor plan features cathedral ceilings and luxury vinyl plank flooring throughout the main living areas, creating a bright and inviting atmosphere. The spacious kitchen is equipped with a large island, ample cabinetry, and all appliances convey, making it truly move-in ready. The private primary suite offers a relaxing retreat with a large tiled walk-in shower and generous closet space. The partially finished basement expands your living area with a full bathroom, a versatile workshop, and plenty of storage, providing endless possibilities for a recreation room, home office, or guest space. Conveniently located just minutes from shopping, dining, and everyday amenities, this exceptional home offers the perfect combination of quality, functionality, and location. Schedule your private tour today and see everything 880 Ripple Dr. has to offer!
Property Features
Property Type: Residential - Single Family
Basement: Yes
Basement: Full, Heated, Outside Entrance, Partially Finished, Walkout Level, Workshop, Daylight, Partial
Cooling: Central A/C
Fuel Type: Natural Gas
Garage: 2
Heating: Solar - Active,90% Forced Air
Home Style: Ranch/Rambler
Lot Size: 0.55 Acres
Roof Type: Shingle
Stories: 2.0
Taxes: $8,558
Year Built: 2019
Feature Descriptions
Accessibility: Chairlift
Additional Structures: Above Grade, Below Grade
Appliances: Built-In Microwave, Dishwasher, Disposal, Dryer, Icemaker, Oven - Self Cleaning, Oven/Range - Gas, Refrigerator, Washer
Electric: 200+ Amp Service
Exterior: Exterior Lighting, Sidewalks
Exterior: Concrete, Stick Built, Stone, Vinyl Siding
HOA Fee: $120.00/Annually
Interior: Attic, Bathroom - Walk-In Shower, Ceiling Fan(s), Dining Area, Entry Level Bedroom, Family Room Off Kitchen, Formal/Separate Dining Room, Kitchen - Eat-In, Pantry, Recessed Lighting, Walk-in Closet(s)
Lot Dimensions: 0.55 Acre(S)
Municipality: PENN TWP
Number of Rooms: 7
Parking Notes: 2 Total Parking Spaces
Pet Restrictions: Cats OK, Dogs OK
Sewer: Public Sewer
SQFT Above Finished: 1530
SQFT Below Finished: 322
SQFT Total Finished: 1852
Structure Type: Detached
Total Garage/Parking Spaces: 2
Utilities: Cable TV
Water: Public
Windows: Screens
Local Schools
School District: SOUTH WESTERN
Listed By / Shown By
Listed By
Agency Name: Joseph A Myers Real Estate, Inc.
Agency Phone: 7176322067
Shown By
Agent Name: The Mike Hackenberger Team
Agent Phone: Cell: (717) 309-2740
Agency Title: Berkshire Hathaway HomeServices Homesale Realty

 First American
Estimate Your Payment
Estimated Payment
$ 1,820.50 per month $979.03 Principal & Interest $713.17 Property Tax $128.30 Homeowner's Insurance

 Corporate Office - 215 S Centerville Rd. Lancaster, PA 17603
880 Ripple Drive | MLS# PAYK2106732
This single family home located at 880 Ripple Drive, Hanover, PA 17331 is currently listed for sale with an asking price of $439,900. This property was built in 2019 and has 3 bedrooms and 3 full baths with 1852 sq. ft. Ripple Drive is located in the WHISPERING RUN subdivision within the SOUTH WESTERN school district. Search WHISPERING RUN real estate on www.movewithmike.net today.