Cell: (717) 309-2740 | Office:(717) 757-7811

BEDS4
BATHS2 full 1 partial
SQUARE FEET2,032
MLS#PAYK2111972
STATUSPENDING
PROPERTY TYPEResidential - Single Family
SUBDIVISIONASLAN HEIGHTS
SCHOOLCENTRAL YORK
Property Description
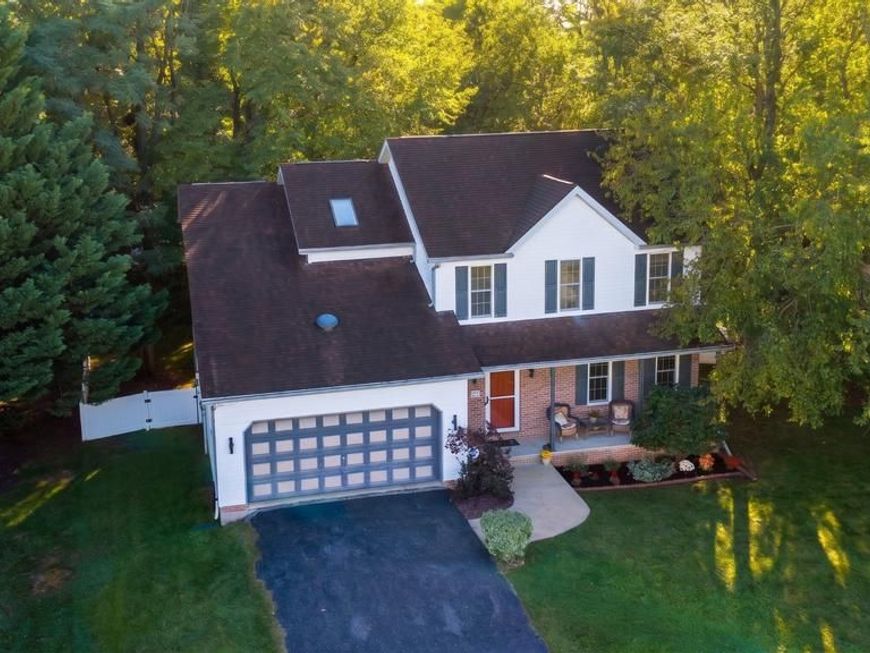
Stunning Colonial home situated in the Aslan Heights neighborhood within Central York School District. The property features an expansive fenced backyard surrounded by mature shade trees, complete with a rear deck—perfect for relaxing or entertaining outdoors. Inside, the main level offers a bright and open layout with brand new hardwood flooring throughout the foyer and living areas. The formal living room is located just off the foyer and flows seamlessly into the dining room. The spacious kitchen and family room create an inviting open-concept area ideal for everyday living and entertaining. The family room features a cozy gas fireplace, while the kitchen offers stainless steel appliances, a center island, and a breakfast area with sliding glass doors leading to the deck. Upstairs, you’ll find four spacious bedrooms, including a primary suite with an en-suite bath, walk-in closet, and additional storage area. A convenient laundry room and full guest bath complete the upper level. Ideally located just minutes from Cousler Park, offering walking trails, pavilions, sports courts, a playground, and a pond, with easy access to I-83 and Route 30.
Property Features
Property Type: Residential - Single Family
Basement: Yes
Basement: Full
Cooling: Central A/C
Fireplaces: 1
Fuel Type: Natural Gas
Garage: 2
Heating: Forced Air
Home Style: Colonial
Lot Size: 0.23 Acres
Roof Type: Shingle
Stories: 2.0
Taxes: $5,968
Year Built: 1999
Feature Descriptions
Accessibility: Level Entry - Main
Additional Structures: Above Grade, Below Grade
Exterior: Vinyl Siding
Fireplace: Gas/Propane
Flooring: Ceramic Tile, Hardwood, Vinyl, Carpet
HOA Fee: $12.00/Monthly
Interior: Attic, Bathroom - Tub Shower, Breakfast Area, Carpet, Ceiling Fan(s), Chair Railings, Dining Area, Family Room Off Kitchen, Floor Plan - Open, Formal/Separate Dining Room, Kitchen - Eat-In, Kitchen - Table Space, Pantry, Primary Bath(s), Recessed Lighting, Skylight(s), Walk-in Closet(s), Wood Floors
Lot Dimensions: 0.23 Acre(S)
Municipality: MANCHESTER TWP
Parking Notes: 2 Total Parking Spaces
Rooms: Living Room, Dining Room, Primary Bedroom, Bedroom 2,Bedroom 3,Bedroom 4,Kitchen, Family Room, Foyer, Laundry, Primary Bathroom, Full Bath, Half Bath
Sewer: Public Sewer
SQFT Above Finished: 2032
SQFT Total Finished: 2032
Structure Type: Detached
Total Garage/Parking Spaces: 2
Water: Public
Room Sizes
Foyer: 12 x 8 Level - Main
Half Bath: 7 x 3 Level - Main
Living Room: 13 x 13 Level - Main
Dining Room: 12 x 10 Level - Main
Kitchen: 17 x 12 Level - Main
Family Room: 12 x 15 Level - Main
Primary Bedroom: 14 x 14 Level - Upper 1
Primary Bathroom: 7 x 5 Level - Upper 1
Laundry: 7 x 5 Level - Upper 1
Bedroom 2: 11 x 11 Level - Upper 1
Bedroom 3: 12 x 10 Level - Upper 1
Bedroom 4: 16 x 11 Level - Upper 1
Full Bath: 5 x 4 Level - Upper 1
Local Schools
School District: CENTRAL YORK
Listed By / Shown By
Listed By
Agency Name: Keller Williams Keystone Realty
Agency Phone: 7177555599
Shown By
Agent Name: The Mike Hackenberger Team
Agent Phone: Cell: (717) 309-2740
Agency Title: Berkshire Hathaway HomeServices Homesale Realty

 First American
Estimate Your Payment
Estimated Payment
$ 1,466.22 per month $856.62 Principal & Interest $497.33 Property Tax $112.26 Homeowner's Insurance

 Corporate Office - 215 S Centerville Rd. Lancaster, PA 17603

880 Edmund Avenue | MLS# PAYK2111972
This single family home located at 880 Edmund Avenue, York, PA 17404 is currently listed for sale with an asking price of $384,900. This property was built in 1999 and has 4 bedrooms and 2 full and 1 partial baths with 2032 sq. ft. Edmund Avenue is located in the ASLAN HEIGHTS subdivision within the CENTRAL YORK school district. Search ASLAN HEIGHTS real estate on www.movewithmike.net today.