Cell: (717) 309-2740 | Office:(717) 757-7811

BEDS3
BATHS2 full 1 partial
SQUARE FEET1,892
MLS#PAYK2109494
STATUSACTIVE
PROPERTY TYPEResidential - Townhouse
SUBDIVISIONCHERRY TREE
SCHOOLHANOVER PUBLIC
Property Description
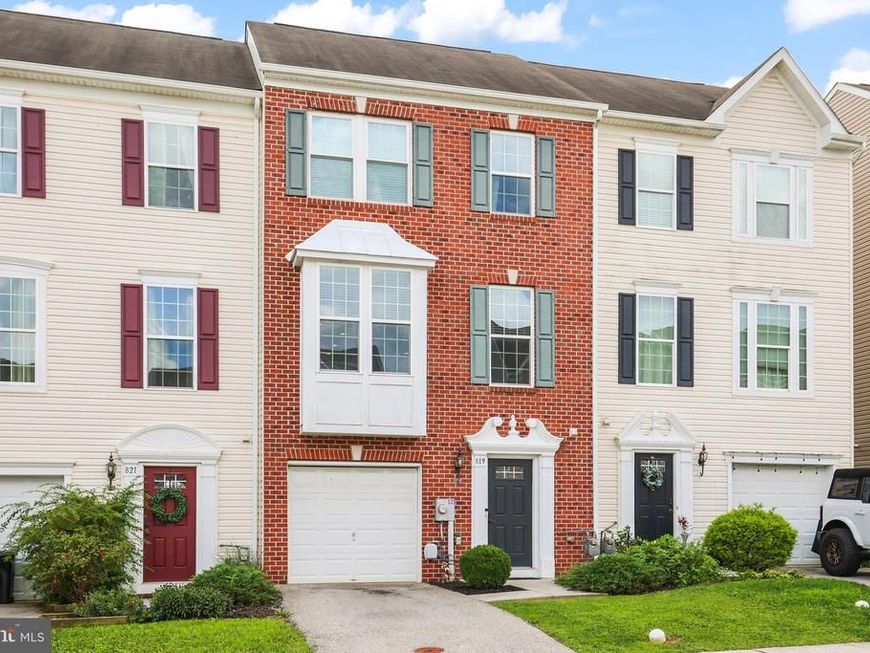
GORGEOUS BRICK-FRONT TOWNHOME WITH PRIVATE, TREE-BACKED LOT! THIS BEAUTIFUL MAINTAINED 1892 SQS FT HOME OFFERS THREE FINISHED LEVELS, NEUTRAL DECOR, LAMINATE FLOORING, 3 BEDROOMS, 2 1/2 BATHS, AND ALL APPLIANCES-INCLUDING THE WASHER & DRYER. THE SPACIOUS KITCHEN FEATURES A LARGE CENTER ISLAND, PANTRY, AND CONVENIENT ROLL-OUTS. ENJOY THE SECOND-FLOOR LAUNDRY AND A STUNNING OWNERS SUITE WITH AN OCTAGON TRAY CEILING AND PRIVATE BATH FEATURING A WALK-IN SHOWER AND LUXURIOUS SOAKING TUB. THE SPACIOUS LOWER LEVEL IS COMPLETE & USED AS A FAMILY ROOM WITH SIDERS TO BACKYARD WHERE YOU CAN RELAX ON YOUR PRIVATE LOT BACKING TO TREES, WHILE ENJOYING EASY ACCESS TO ALL THE CONVENIENCES OF TOWN. A WONDERFUL COMBINATION OF COMFORT, STYLE AND LOCATION!
Property Features
Property Type: Residential - Townhouse
Cooling: Central A/C
Fuel Type: Natural Gas
Heating: 90% Forced Air
Home Style: Colonial
Lot Size: 0.05 Acres
Roof Type: Architectural Shingle
Stories: 3.0
Taxes: $6,631
Year Built: 2013
Feature Descriptions
Additional Structures: Above Grade, Below Grade
Appliances: Dishwasher, Dryer, Refrigerator, Washer, Stove
Electric: 200+ Amp Service
Exterior: Vinyl Siding, Brick
Exterior: Exterior Lighting
Flooring: Carpet, Laminated
Interior: Bathroom - Soaking Tub, Bathroom - Walk-In Shower, Carpet, Floor Plan - Open, Kitchen - Eat-In, Kitchen - Island, Kitchen - Table Space, Pantry, Recessed Lighting
Lot: Backs to Trees, Level
Lot Dimensions: 0.05 Acre(S)
Municipality: HANOVER BORO
Parking Features: Paved Parking
Parking Notes: 2 Total Parking Spaces
Rooms: Living Room, Dining Room, Bedroom 2,Bedroom 3,Kitchen, Family Room, Foyer, Bedroom 1,Laundry, Bathroom 1,Bathroom 2,Half Bath
Sewer: Public Sewer
SQFT Above Finished: 1692
SQFT Below Finished: 200
SQFT Total Finished: 1892
Structure Type: Interior Row/Townhouse
Total Garage/Parking Spaces: 2
Water: Public
Windows: Insulated
Local Schools
High School: HANOVER
Middle School: HANOVER
School District: HANOVER PUBLIC
Listed By / Shown By
Listed By
Agency Name: Iron Valley Real Estate Hanover
Agency Phone: 7177972777
Shown By
Agent Name: The Mike Hackenberger Team
Agent Phone: Cell: (717) 309-2740
Agency Title: Berkshire Hathaway HomeServices Homesale Realty

 First American
Estimate Your Payment
Estimated Payment
$ 1,232.24 per month $600.90 Principal & Interest $552.58 Property Tax $78.75 Homeowner's Insurance

 Corporate Office - 215 S Centerville Rd. Lancaster, PA 17603
819 Blossom Drive | MLS# PAYK2109494
This townhouse located at 819 Blossom Drive, Hanover, PA 17331 is currently listed for sale with an asking price of $270,000. This property was built in 2013 and has 3 bedrooms and 2 full and 1 partial baths with 1892 sq. ft. Blossom Drive is located in the CHERRY TREE subdivision within the HANOVER PUBLIC school district. Search CHERRY TREE real estate on www.movewithmike.net today.