Cell: (717) 309-2740 | Office:(717) 757-7811

BEDS3
BATHS3 full
SQUARE FEET1,929
MLS#MDMC2210484
STATUSACTIVE
PROPERTY TYPEResidential - Condominium
SCHOOLMONTGOMERY COUNTY PUBLIC SCHOOLS
Property Description
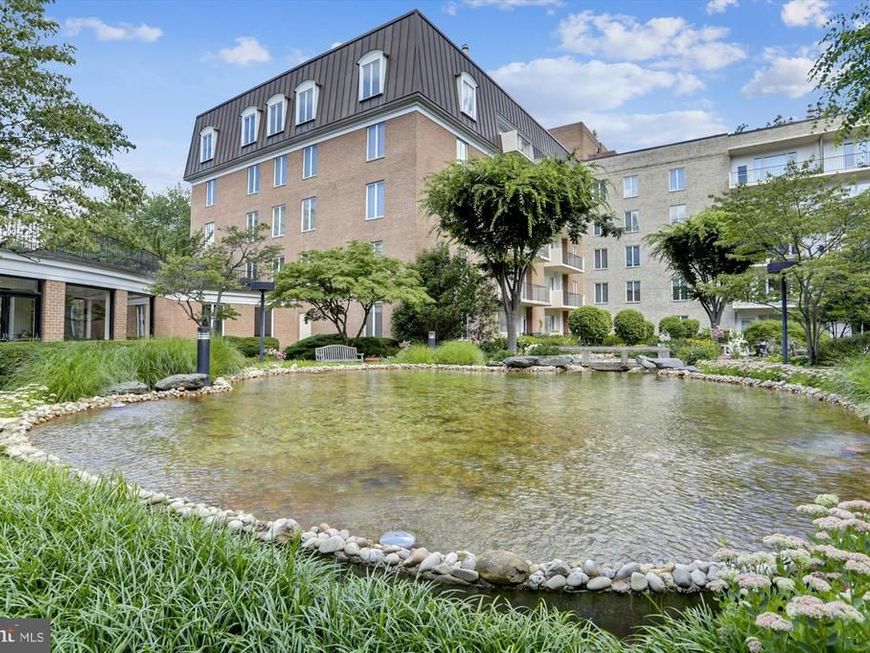
Rarely does a condominium offer this much space, thoughtful design, and value. Now priced to sell following a significant $100,000 price adjustment, this exceptional corner residence at 8101 Connecticut Avenue presents a rare opportunity to own a beautifully redesigned three-bedroom, three-full-bath home offering approximately 1,929 square feet of one-level living in one of Chevy Chase's most desirable communities. Designed by renowned architect Mark Kramer, this freshly painted residence showcases an outstanding floor plan with custom built-ins, 9-foot ceilings, crown molding, rich wood floors, a separate laundry room, and elegant living spaces designed for both comfortable everyday living and effortless entertaining. The spacious living room features a concealed wood-burning fireplace, expansive windows, and access to a private balcony overlooking the beautifully landscaped courtyard and Columbia Country Club. Thoughtfully positioned within the building, the residence enjoys a peaceful setting with minimal street noise. The formal dining room is accented by a custom built-in buffet with a granite countertop, an elegant chandelier, and a ceiling medallion. The beautifully appointed eat-in kitchen offers KraftMaid cabinetry, granite countertops, a KitchenAid stainless-steel appliance suite, double wall ovens, recessed lighting, a peninsula, and abundant pantry storage. A dedicated laundry room with a full-size stackable washer and dryer is conveniently located just off the kitchen. A true rarity in condominium living, the private bedroom wing includes three generously sized bedrooms and three full bathrooms, including two en-suite bedrooms. The spacious primary suite features custom built-in dressers, a desk area, a walk-in closet with an organizing system, and a beautifully renovated bath with an oversized vanity, glass-enclosed shower, and porcelain tile finishes. Additional highlights include a private storage unit, two garage parking spaces (#242 and #244), 24-hour front desk service, ample guest parking, beautifully landscaped grounds with water features and seating areas, and a pet-friendly community. Just steps from Chevy Chase Lake Town Square, the library, shopping, restaurants, and the future Purple Line, this exceptional residence offers the space of a single-family home with the convenience of luxury condominium living—an outstanding value in today's market.
Property Features
Property Type: Residential - Condominium
Cooling: Central A/C, Heat Pump(s), Ceiling Fan(s)
Fireplaces: 1
Fuel Type: Electric
Garage: 2
Heating: Heat Pump(s)
Home Style: Colonial
Stories: 1.0
Taxes: $10,380
Year Built: 1982
Feature Descriptions
Accessibility: Elevator
Additional Structures: Above Grade, Below Grade
Appliances: Dishwasher, Disposal, Dryer, Oven/Range - Electric, Refrigerator, Washer, Washer/Dryer Stacked, Oven - Double
Community Amenities: Extra Storage, Jog/Walk Path, Security, Common Grounds
Condo/Coop Fee: $2162.00/Monthly
Exterior: Brick
Exterior: Sidewalks, Water Fountains
Flooring: Wood
Interior: Kitchen - Table Space, Dining Area, Primary Bath(s), Built-Ins, Chair Railings, Crown Moldings, Entry Level Bedroom, Wood Floors, Floor Plan - Open
Parking Notes: 2 Total Parking Spaces
Pet Restrictions: Size/Weight Restriction, Case by Case Basis, Number Limit
Rooms: Living Room, Dining Room, Primary Bedroom, Bedroom 2,Bedroom 3,Kitchen, Foyer, Laundry, Primary Bathroom, Full Bath
Sewer: Public Sewer
Special View Info: Garden/Lawn
SQFT Above Finished: 1929
SQFT Total Finished: 1929
Structure Type: Unit/Flat/Apartment
Total Garage/Parking Spaces: 2
Units: 1
Water: Public
Local Schools
High School: BETHESDA-CHEVY CHASE
Middle School: SILVER CREEK
Elementary School: ROSEMARY HILLS
School District: MONTGOMERY COUNTY PUBLIC SCHOOLS
Listed By / Shown By
Listed By
Agency Name: Long & Foster Real Estate, Inc.
Agency Phone: 2029661400
Shown By
Agent Name: The Mike Hackenberger Team
Agent Phone: Cell: (717) 309-2740
Agency Title: Berkshire Hathaway HomeServices Homesale Realty

 First American
Estimate Your Payment
Estimated Payment
$ 3,002.13 per month $1,889.51 Principal & Interest $865.00 Property Tax $247.63 Homeowner's Insurance

 Corporate Office - 215 S Centerville Rd. Lancaster, PA 17603
8101 Connecticut Avenue, Unit C-601 | MLS# MDMC2210484
This condo located at 8101 Connecticut Avenue, Unit C-601, Chevy Chase, MD 20815 is currently listed for sale with an asking price of $849,000. This property was built in 1982 and has 3 bedrooms and 3 full baths with 1929 sq. ft. Connecticut Avenue, Unit C-601 is located within the MONTGOMERY COUNTY PUBLIC SCHOOLS school district. Search Chevy Chase real estate on www.movewithmike.net today.