Cell: (717) 309-2740 | Office:(717) 757-7811

BEDS3
BATHS1 full
SQUARE FEET950
MLS#PAYK2104736
STATUSACTIVE
PROPERTY TYPEResidential - Single Family
SUBDIVISIONFIRESIDE
SCHOOLYORK CITY
Property Description
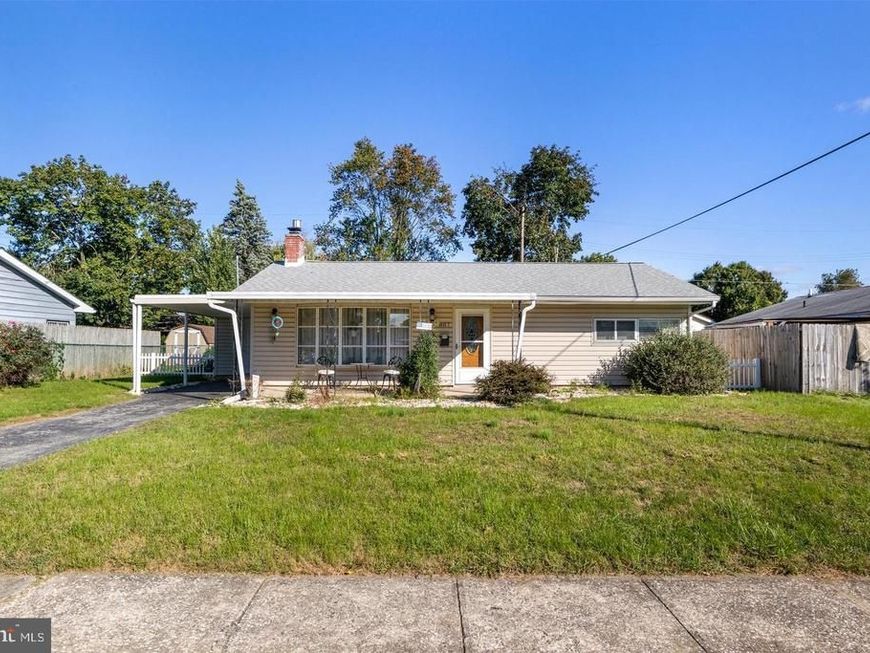
This charming 3-bedroom, 1-bath rancher is the perfect blend of comfort and simplicity. As you step inside, you're greeted by an inviting living room with a large front window that fills the space with natural light. The eat-in kitchen offers a cozy spot for family meals, and the sliding door provides easy access to the deck. The deck, complete with a built-in gazebo, is the perfect retreat to enjoy quiet evenings or sip your morning coffee. The fully fenced backyard offers privacy and includes a storage shed for extra space. With a carport parking space and a driveway that accommodates at least one additional vehicle, parking is never an issue. This home is ideal for those who appreciate cozy indoor spaces and love to enjoy the outdoors! Don’t miss out on making this your own.
Property Features
Property Type: Residential - Single Family
Cooling: Central A/C
Fireplaces: 1
Fuel Type: Natural Gas
Heating: Hot Water
Home Style: Ranch/Rambler
Lot Size: 0.15 Acres
Roof Type: Shingle
Stories: 1.0
Taxes: $4,243
Year Built: 1956
Feature Descriptions
Accessibility: 2+ Access Exits
Additional Structures: Above Grade, Below Grade
Appliances: Built-In Microwave, Oven - Single
Exterior: Frame, Brick
Fencing: Fully, Rear
Flooring: Vinyl, Wood, Tile/Brick
Lot Dimensions: 0.15 Acre(S)
Municipality: YORK CITY
Parking Features: Asphalt Driveway
Parking Notes: 3 Total Parking Spaces
Sewer: Public Sewer
SQFT Above Finished: 950
SQFT Total Finished: 950
Structure Type: Detached
Total Garage/Parking Spaces: 3
Water: Public
Local Schools
School District: YORK CITY
Listed By / Shown By
Listed By
Agency Name: Keller Williams Keystone Realty
Agency Phone: 7177555599
Shown By
Agent Name: The Mike Hackenberger Team
Agent Phone: Cell: (717) 309-2740
Agency Title: Berkshire Hathaway HomeServices Homesale Realty

 First American
Estimate Your Payment
Estimated Payment
$ 919.96 per month $500.75 Principal & Interest $353.58 Property Tax $65.63 Homeowner's Insurance

 Corporate Office - 215 S Centerville Rd. Lancaster, PA 17603
807 Fireside Road | MLS# PAYK2104736
This single family home located at 807 Fireside Road, York, PA 17404 is currently listed for sale with an asking price of $225,000. This property was built in 1956 and has 3 bedrooms and 1 full baths with 950 sq. ft. Fireside Road is located in the FIRESIDE subdivision within the YORK CITY school district. Search FIRESIDE real estate on www.movewithmike.net today.