Cell: (717) 309-2740 | Office:(717) 757-7811

BEDS2
BATHS2 full
SQUARE FEET1,272
MLS#PAMC2192750
STATUSACTIVE
PROPERTY TYPEResidential - Condominium
SCHOOLCOLONIAL
Property Description
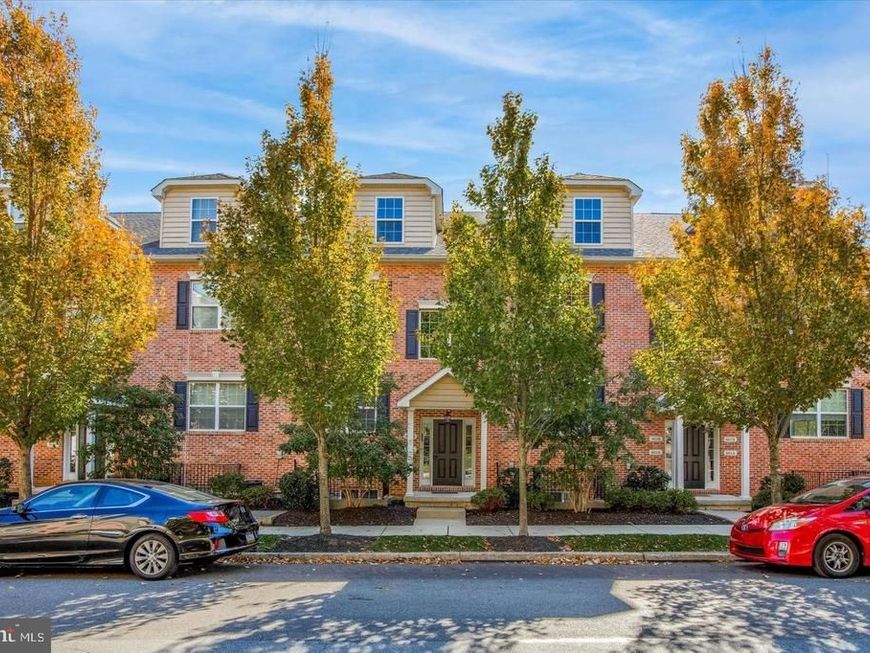
2 bed, 2 bath condo with a one-car attached garage. Open-concept main level runs hardwood floor to hardwood floor: white shaker cabinets, waterfall granite island, stainless appliances, seating for four at the bar. Primary bedroom has dual closets and room for a king. Second bath includes a tiled walk-in shower. In-unit washer/dryer. Attached garage with automatic opener. Steps from Fayette Street: Salt & Stone, The StoneRose, and Jasper's Backyard for dinner, 'feine and Morning Talk Cafe for your morning coffee. Spring Mill SEPTA station puts Center City on the other end of a short train ride.
Property Features
Property Type: Residential - Condominium
Basement: Yes
Basement: Garage Access
Cooling: Central A/C
Fuel Type: Natural Gas
Garage: 1
Heating: Central
Home Style: Bi-level
Roof Type: Pitched, Shingle
Stories: 2.0
Taxes: $5,779
Year Built: 2015
Feature Descriptions
Additional Structures: Above Grade, Below Grade
Appliances: Built-In Microwave, Dishwasher, Dryer, Oven/Range - Gas, Refrigerator, Stainless Steel Appliances, Washer
Exterior: Brick, Masonry
Exterior: Exterior Lighting, Sidewalks
Flooring: Carpet, Hardwood
HOA Fee: $350.00/Monthly
Interior: Bathroom - Stall Shower, Bathroom - Tub Shower, Breakfast Area, Carpet, Ceiling Fan(s), Combination Dining/Living, Floor Plan - Open, Kitchen - Island, Primary Bath(s), Recessed Lighting, Upgraded Countertops, Wood Floors
Municipality: WHITEMARSH TWP
Parking Features: Assigned, Paved Driveway
Parking Notes: 2 Total Parking Spaces
Pet Restrictions: Breed Restrictions
Sewer: Public Sewer
SQFT Above Finished: 872
SQFT Below Finished: 400
SQFT Total Finished: 1272
Structure Type: Other
Total Garage/Parking Spaces: 2
Water: Public
Local Schools
School District: COLONIAL
Listed By / Shown By
Listed By
Agency Name: Keller Williams Realty Wilmington
Agency Phone: 3022991100
Shown By
Agent Name: The Mike Hackenberger Team
Agent Phone: Cell: (717) 309-2740
Agency Title: Berkshire Hathaway HomeServices Homesale Realty

 First American
Estimate Your Payment
Estimated Payment
$ 1,551.41 per month $945.87 Principal & Interest $481.58 Property Tax $123.96 Homeowner's Insurance

 Corporate Office - 215 S Centerville Rd. Lancaster, PA 17603
805 A Spring Mill Avenue | MLS# PAMC2192750
This condo located at 805 A Spring Mill Avenue, Conshohocken, PA 19428 is currently listed for sale with an asking price of $425,000. This property was built in 2015 and has 2 bedrooms and 2 full baths with 1272 sq. ft. A Spring Mill Avenue is located within the COLONIAL school district. Search Conshohocken real estate on www.movewithmike.net today.