Cell: (717) 309-2740 | Office:(717) 757-7811

BEDS5
BATHS2 full 1 partial
MLS#PAYK2106480
STATUSPENDING
PROPERTY TYPEResidential - Single Family
SUBDIVISIONFARMBROOKE MEADOWS
SCHOOLCENTRAL YORK
Property Description
Property Features
Property Type: Residential - Single Family
Basement: Yes
Basement: Full, Interior Access, Poured Concrete, Sump Pump, Unfinished, Connecting Stairway
Cooling: Central A/C
Fireplaces: 1
Fuel Type: Natural Gas
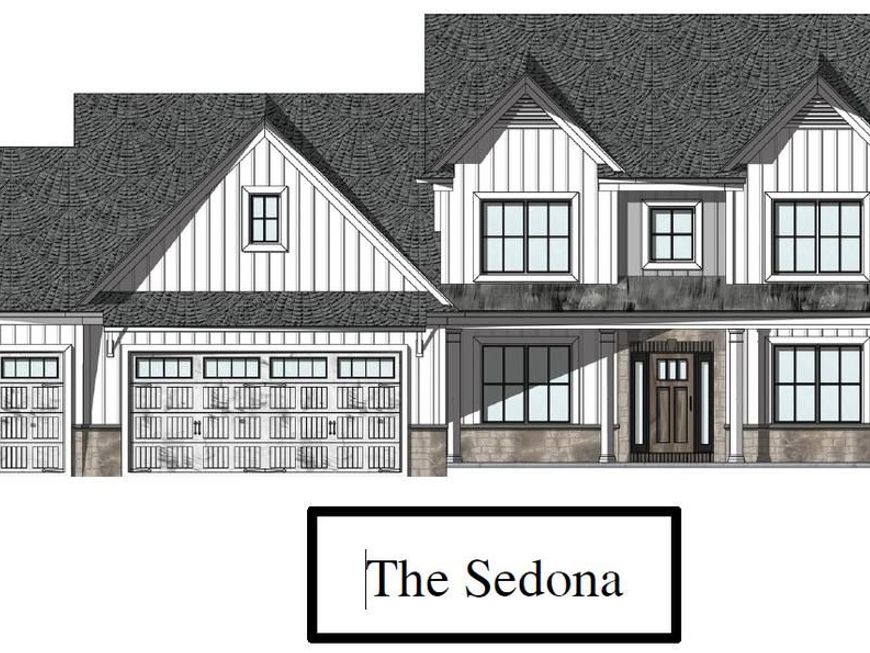
Garage: 3
Heating: Forced Air
Home Style: Farmhouse/National Folk
Lot Size: 0.32 Acres
Roof Type: Architectural Shingle
Stories: 2.0
Taxes: $1,290
Year Built: 2026
Feature Descriptions
Accessibility: 2+ Access Exits,32"+ wide Doors,36"+ wide Halls, Doors - Lever Handle(s)
Additional Structures: Above Grade, Below Grade
Appliances: Refrigerator, Microwave, Stainless Steel Appliances, Stove, Washer/Dryer Hookups Only, Water Heater - Tankless
Electric: 200+ Amp Service
Exterior: Sidewalks, Street Lights
Exterior: Concrete, Glass, Masonry, Mixed, Vinyl Siding, Stone, St
Fireplace: Electric, Stone
Flooring: Carpet, Luxury Vinyl Plank
HOA Fee: $300.00/Annually
Interior: Bathroom - Stall Shower, Bathroom - Tub Shower, Attic, Breakfast Area, Pantry, Combination Kitchen/Living, Combination Kitchen/Dining, Entry Level Bedroom, Floor Plan - Open, Kitchen - Eat-In, Kitchen - Island, Primary Bath(s), Recessed Lighting, Carpet
Lot Dimensions: 0.32 Acre(S)
Municipality: MANCHESTER TWP
Parking Features: Asphalt Driveway
Parking Notes: 6 Total Parking Spaces
Rooms: Primary Bedroom, Kitchen, Foyer, Breakfast Room, Great Room, Laundry, Mud Room, Office, Primary Bathroom, Half Bath
Sewer: Public Sewer
Structure Type: Detached
Total Garage/Parking Spaces: 6
Utilities: Electric Available, Natural Gas Available, Sewer Available, Under Ground, Water Available
Water: Public
Windows: Double Hung, Double Pane, Energy Efficient, Insulated, Low-E, Screens, Vinyl Clad
Room Sizes
Mud Room: 11 x 7 Level - Main
Office: 11 x 9 Level - Main
Half Bath: 6 x 5 Level - Main
Great Room: 18 x 15 Level - Main
Breakfast Room: 17 x 7 Level - Main
Primary Bedroom: 17 x 13 Level - Main
Primary Bathroom: 17 x 9 Level - Main
Laundry: 9 x 6 Level - Main
Local Schools
High School: CENTRAL YORK
School District: CENTRAL YORK
Listed By / Shown By
Listed By
Agency Name: Coldwell Banker Realty
Agency Phone: 7177572717
Shown By
Agent Name: The Mike Hackenberger Team
Agent Phone: Cell: (717) 309-2740
Agency Title: Berkshire Hathaway HomeServices Homesale Realty

 First American
Estimate Your Payment
Estimated Payment
$ 1,753.51 per month $1,455.29 Principal & Interest $107.50 Property Tax $190.72 Homeowner's Insurance

 Corporate Office - 215 S Centerville Rd. Lancaster, PA 17603
754 Oxford Drive, Unit 12 | MLS# PAYK2106480
This single family home located at 754 Oxford Drive, Unit 12, York, PA 17406 is currently listed for sale with an asking price of $653,897. This property was built in 2026 and has 5 bedrooms and 2 full and 1 partial baths. Oxford Drive, Unit 12 is located in the FARMBROOKE MEADOWS subdivision within the CENTRAL YORK school district. Search FARMBROOKE MEADOWS real estate on www.movewithmike.net today.