Cell: (717) 309-2740 | Office:(717) 757-7811

BEDS5
BATHS2 full 1 partial
SQUARE FEET3,326
MLS#PAYK2104896
STATUSPENDING
PROPERTY TYPEResidential - Single Family
SUBDIVISIONWYNDHAM HILLS
SCHOOLYORK SUBURBAN
Property Description
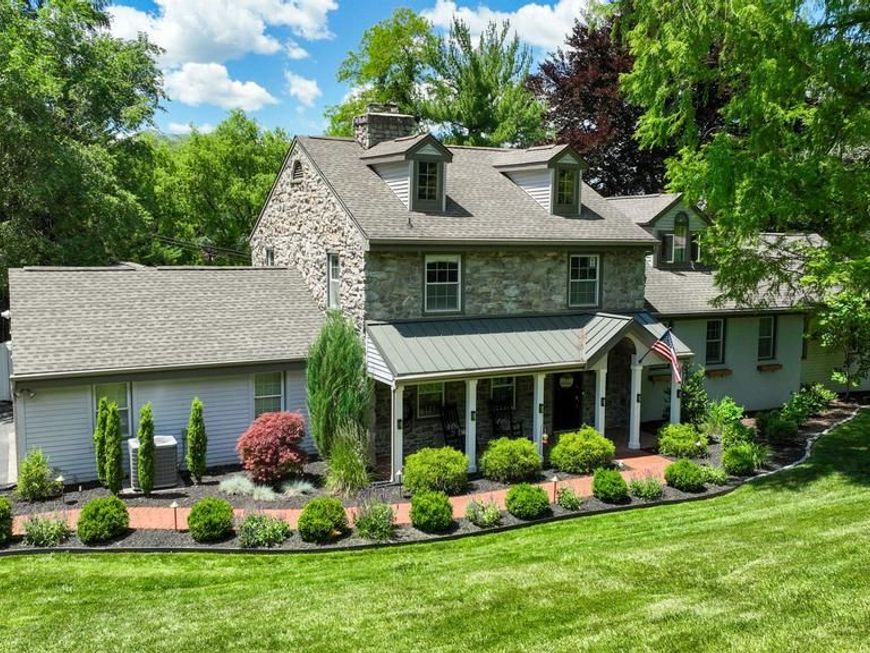
Welcome to this exceptional Wyndham Hills property, privately situated on over an acre of beautifully landscaped grounds with a park-like setting and an impressive inground swimming pool. This move-in ready home combines elegant living spaces, quality finishes, and a desirable layout designed for both everyday living and entertaining. The main level features a bright and open floor plan centered around a gourmet kitchen equipped with quartz countertops, a center island, double oven, stainless steel appliances, and abundant cabinet space. The kitchen flows seamlessly into the family room, while a charming breakfast room with custom built-ins and access to the deck overlooks the picturesque backyard. Tucked away in its own private wing, the main-level primary suite serves as a peaceful retreat. The spacious bedroom is highlighted by high ceilings and a cozy gas fireplace, complemented by generous closet space and en-suite bath. The upper level includes three spacious guest bedrooms and a full bath. Finished third-floor space provides excellent flexibility and can easily serve as a fifth bedroom, recreation room, or hobby space. Enjoy the privacy and beauty of this one-of-a-kind setting.
Property Features
Property Type: Residential - Single Family
Basement: Partial
Basement: Yes
Cooling: Central A/C
Fireplaces: 2
Fuel Type: Natural Gas
Garage: 3
Heating: Forced Air
Home Style: Colonial
Lot Size: 1.27 Acres
Roof Type: Shingle
Stories: 2.5
Taxes: $14,859
Year Built: 1959
Feature Descriptions
Additional Structures: Above Grade, Below Grade
Exterior: Stone
Fireplace: Gas/Propane, Wood
Flooring: Carpet, Ceramic Tile, Hardwood
Interior: Attic, Bathroom - Walk-In Shower, Bathroom - Tub Shower, Breakfast Area, Built-Ins, Ceiling Fan(s), Crown Moldings, Dining Area, Entry Level Bedroom, Family Room Off Kitchen, Floor Plan - Open, Formal/Separate Dining Room, Kitchen - Eat-In, Kitchen - Island, Kitchen - Table Space, Pantry, Primary Bath(s), Recessed Lighting, Upgraded Countertops, Walk-in Closet(s), Wood Floors
Lot Dimensions: 1.27 Acre(S)
Municipality: SPRING GARDEN TWP
Number of Rooms: 13
Parking Notes: 3 Total Parking Spaces
Rooms: Living Room, Primary Bedroom, Bedroom 2,Bedroom 3,Bedroom 4,Bedroom 5,Kitchen, Foyer, Breakfast Room, Laundry, Primary Bathroom, Full Bath, Half Bath
Sewer: On Site Septic, Public Hook/Up Avail
SQFT Above Finished: 3326
SQFT Total Finished: 3326
Structure Type: Detached
Swimming Pool: In Ground
Total Garage/Parking Spaces: 3
Water: Public
Room Sizes
Bedroom 5: 23 x 17 Level - Upper 2
Foyer: 11 x 8 Level - Main
Half Bath: 6 x 5 Level - Main
Laundry: 10 x 9 Level - Main
Living Room: 21 x 15 Level - Main
Breakfast Room: 19 x 15 Level - Main
Kitchen: 22 x 14 Level - Main
Primary Bedroom: 20 x 18 Level - Main
Primary Bathroom: 10 x 7 Level - Main
Bedroom 2: 12 x 13 Level - Upper 1
Bedroom 3: 13 x 10 Level - Upper 1
Bedroom 4: 12 x 13 Level - Upper 1
Full Bath: 9 x 7 Level - Upper 1
Local Schools
School District: YORK SUBURBAN
Listed By / Shown By
Listed By
Agency Name: Keller Williams Keystone Realty
Agency Phone: 7177555599
Shown By
Agent Name: The Mike Hackenberger Team
Agent Phone: Cell: (717) 309-2740
Agency Title: Berkshire Hathaway HomeServices Homesale Realty

 First American
Estimate Your Payment
Estimated Payment
$ 3,151.35 per month $1,691.43 Principal & Interest $1,238.25 Property Tax $221.67 Homeowner's Insurance

 Corporate Office - 215 S Centerville Rd. Lancaster, PA 17603
735 Carroll Road | MLS# PAYK2104896
This single family home located at 735 Carroll Road, York, PA 17403 is currently listed for sale with an asking price of $760,000. This property was built in 1959 and has 5 bedrooms and 2 full and 1 partial baths with 3326 sq. ft. Carroll Road is located in the WYNDHAM HILLS subdivision within the YORK SUBURBAN school district. Search WYNDHAM HILLS real estate on www.movewithmike.net today.