Cell: (717) 309-2740 | Office:(717) 757-7811

BEDS3
BATHS2 full 1 partial
SQUARE FEET1,654
MLS#MDBC2168774
STATUSACTIVE
PROPERTY TYPEResidential - Townhouse
SUBDIVISIONOAKHURST
SCHOOLBALTIMORE COUNTY PUBLIC SCHOOLS
Property Description
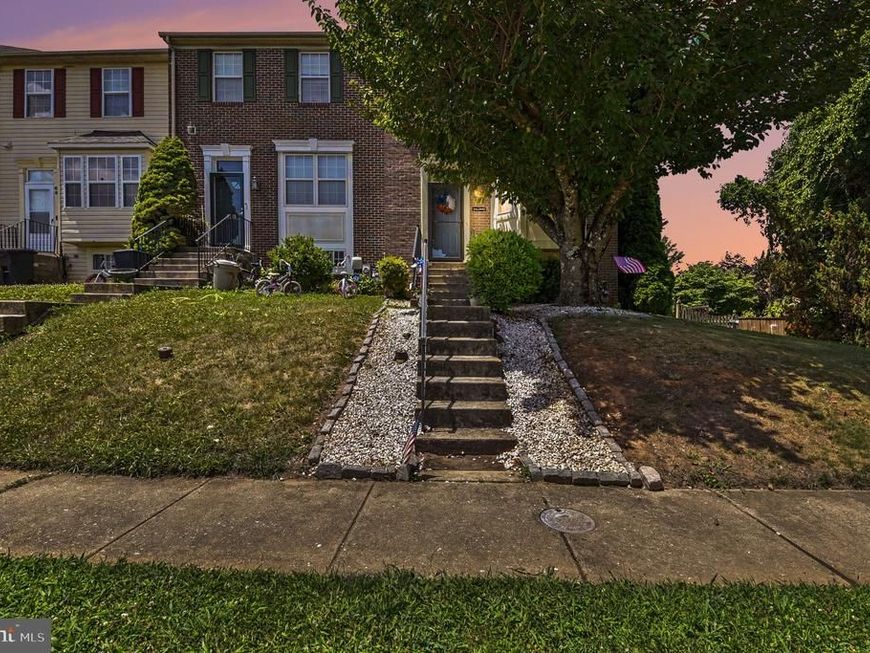
THIS BEAUTIFUL WELL MAINTAINED END of group Brick Front Town home offers an open floor plan on the main level - to include the large living room / dining room combination and open eat in kitchen with plenty of counter space, pantry and eat in area. The main level also provides a 1/2 bath for convenience and a deck off the living room. The upper level provides 3 bedrooms to include the primary suite with cathedral ceilings, walk in closet and primary bath . The 2nd & 3rd Bedroom are good size and share the 2nd full hall bath. The lower level is mostly finished space with a room ready to finished for a 3rd full bathroom if you chose. There is also a large unfinished storage/laundry area. This home also has a yard that is bigger then most town homes. The home is awaiting your arrival!!!
Property Features
Property Type: Residential - Townhouse
Basement: Yes
Basement: Connecting Stairway, Full, Partially Finished, Walkout Level
Cooling: Central A/C
Fuel Type: Natural Gas
Heating: Forced Air
Lot Size: 0.12 Acres
Roof Type: Asphalt
Stories: 3.0
Taxes: $3,152
Year Built: 1996
Feature Descriptions
Additional Structures: Above Grade, Below Grade
Appliances: Dishwasher, Dryer, Oven/Range - Gas, Refrigerator, Washer
Electric: 200+ Amp Service
Exterior: Brick, Combination
Fencing: Privacy
Flooring: Carpet, Hardwood
Interior: Combination Dining/Living
Location: Corner Lot/Unit
Lot Dimensions: 0.12 Acre(S)
Pet Restrictions: No Pet Restrictions
Sewer: Public Sewer
SQFT Above Finished: 1334
SQFT Below Finished: 320
SQFT Total Finished: 1654
Structure Type: End of Row/Townhouse
Utilities: Cable TV Available, Electric Available, Natural Gas Available, Water Available
Water: Public
Windows: Double Pane
Local Schools
High School: PERRY HALL
Middle School: PERRY HALL
Elementary School: GUNPOWDER
School District: BALTIMORE COUNTY PUBLIC SCHOOLS
Listed By / Shown By
Listed By
Agency Name: EXP Realty, LLC
Agency Phone: 8888607369
Shown By
Agent Name: The Mike Hackenberger Team
Agent Phone: Cell: (717) 309-2740
Agency Title: Berkshire Hathaway HomeServices Homesale Realty

 First American
Estimate Your Payment
Estimated Payment
$ 1,166.35 per month $798.98 Principal & Interest $262.67 Property Tax $104.71 Homeowner's Insurance

 Corporate Office - 215 S Centerville Rd. Lancaster, PA 17603
72 72 Powder View Court | MLS# MDBC2168774
This townhouse located at 72 72 Powder View Court, Nottingham, MD 21236 is currently listed for sale with an asking price of $359,000. This property was built in 1996 and has 3 bedrooms and 2 full and 1 partial baths with 1654 sq. ft. 72 Powder View Court is located in the OAKHURST subdivision within the BALTIMORE COUNTY PUBLIC SCHOOLS school district. Search OAKHURST real estate on www.movewithmike.net today.