Cell: (717) 309-2740 | Office:(717) 757-7811

BEDS5
BATHS3 full 1 partial
SQUARE FEET4,100
MLS#PAYK2106630
STATUSPENDING
PROPERTY TYPEResidential - Single Family
SUBDIVISIONFARMBROOKE MEADOWS
SCHOOLCENTRAL YORK
Property Description
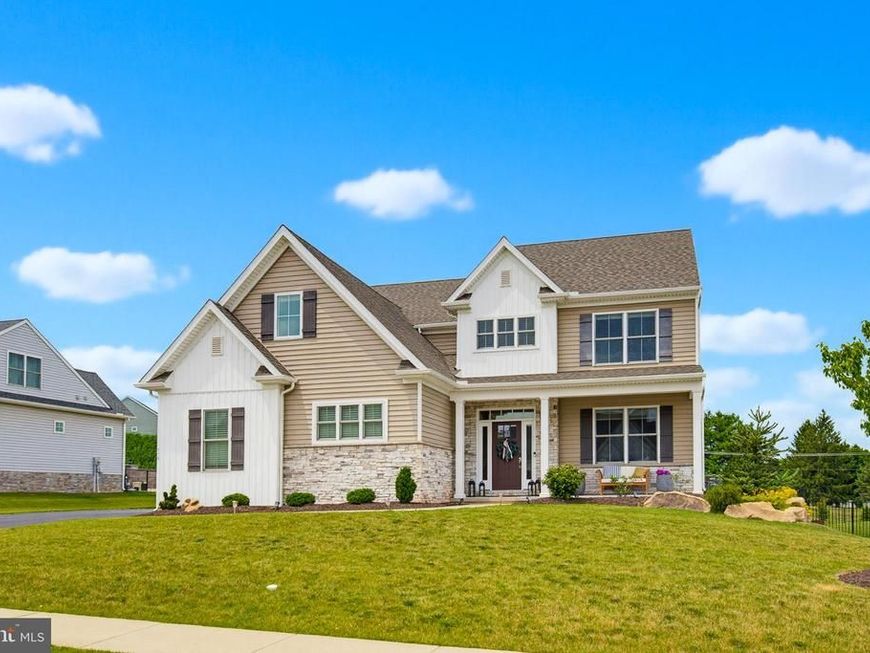
Experience the perfect blend of luxury, comfort, and thoughtful design in this exceptional custom-built home by Phil Carpenter Homes. Built in 2023, this beautifully maintained residence offers over 3,900 square feet of finished living space in the highly sought-after Farmbrooke Meadows community, within the Central York School District. The current owner has meticulously maintained every inch of this home, and it truly shows- it presents as though it has never been lived in. From the moment you step inside, you’ll appreciate the bright, open layout designed for both everyday living and effortless entertaining. Luxury vinyl plank flooring extends throughout the main level, where the spacious family room is anchored by a cozy electric fireplace and flows seamlessly into the dining area and impressive kitchen. Home chefs will love the oversized island, granite countertops, stainless steel appliances, soft-close cabinetry, double oven, gas stove, and generous walk-in pantry, making this space as functional as it is beautiful. The second floor offers five spacious bedrooms, including a private owner’s retreat featuring a large walk-in closet and an elegant en-suite bath complete with dual vanities, a soaking tub, and a walk-in shower. A well-appointed laundry room with built-in cabinetry, countertop space, and a utility sink adds convenience to your daily routine. The finished lower level provides incredible flexibility, offering an expansive recreation room already wired for surround sound, a full bathroom, and additional storage space. Whether you’re hosting game day, creating the ultimate media room, or setting up a home gym, this level is ready to fit your lifestyle. Outside, enjoy the peaceful setting from the covered front porch or unwind on the covered rear patio, complete with a ceiling fan and lighting for comfortable outdoor living. An attached three-car garage provides ample space for vehicles, storage, and hobbies. This home is also equipped with gas line for a grill- to enjoy get togethers in the beautiful weather. This home is also equipped with an electrical breaker switch, which provides access for the home to be fully powered by a whole-home generator-allowing for emergencies not exist! Conveniently located near I-83 and Route 30, with easy access to shopping, dining, and everyday amenities, this move-in ready home combines modern convenience with exceptional craftsmanship in one outstanding package. If you’ve been searching for a home that offers the feel of new construction without the wait, this is an opportunity you won’t want to miss. Impeccably cared for, thoughtfully designed, and truly move-in ready, this home is ready to welcome its next owners.
Property Features
Property Type: Residential - Single Family
Basement: Yes
Basement: Full, Fully Finished
Cooling: Central A/C
Fireplaces: 1
Fuel Type: Natural Gas
Garage: 3
Heating: Forced Air
Home Style: Farmhouse/National Folk
Lot Size: 0.29 Acres
Roof Type: Architectural Shingle
Stories: 2.0
Taxes: $9,763
Year Built: 2023
Feature Descriptions
Additional Structures: Above Grade, Below Grade
Electric: 200+ Amp Service
Exterior: Stone, Vinyl Siding
Fireplace: Mantel(s), Electric
Flooring: Luxury Vinyl Plank, Carpet
HOA Fee: $300.00/Annually
Interior: Combination Kitchen/Dining, Family Room Off Kitchen, Floor Plan - Open, Kitchen - Island, Bathroom - Soaking Tub, Upgraded Countertops, Walk-in Closet(s)
Lot Dimensions: 0.29 Acre(S)
Municipality: MANCHESTER TWP
Parking Features: Asphalt Driveway
Parking Notes: 3 Total Parking Spaces
Rooms: Primary Bedroom, Bedroom 2,Bedroom 3,Bedroom 4,Bedroom 5,Kitchen, Great Room, Laundry, Mud Room, Other, Office, Bathroom 1,Primary Bathroom, Half Bath
Sewer: Public Sewer
SQFT Above Finished: 2780
SQFT Below Finished: 1320
SQFT Total Finished: 4100
Structure Type: Detached
Total Garage/Parking Spaces: 3
Utilities: Cable TV Available, Electric Available, Natural Gas Available, Phone Available, Sewer Available, Water Available
Water: Public
Local Schools
School District: CENTRAL YORK
Listed By / Shown By
Listed By
Agency Name: Keller Williams Elite
Agency Phone: 7175532500
Shown By
Agent Name: The Mike Hackenberger Team
Agent Phone: Cell: (717) 309-2740
Agency Title: Berkshire Hathaway HomeServices Homesale Realty

 First American
Estimate Your Payment
Estimated Payment
$ 2,412.03 per month $1,413.23 Principal & Interest $813.58 Property Tax $185.21 Homeowner's Insurance

 Corporate Office - 215 S Centerville Rd. Lancaster, PA 17603
719 Oxford Drive | MLS# PAYK2106630
This single family home located at 719 Oxford Drive, York, PA 17406 is currently listed for sale with an asking price of $635,000. This property was built in 2023 and has 5 bedrooms and 3 full and 1 partial baths with 4100 sq. ft. Oxford Drive is located in the FARMBROOKE MEADOWS subdivision within the CENTRAL YORK school district. Search FARMBROOKE MEADOWS real estate on www.movewithmike.net today.