Cell: (717) 309-2740 | Office:(717) 757-7811

BEDS3
BATHS2 full 1 partial
SQUARE FEET2,278
MLS#MDDO2011604
STATUSACTIVE
PROPERTY TYPEResidential - Single Family
SUBDIVISIONALGONQUIN
SCHOOLDORCHESTER COUNTY PUBLIC SCHOOLS
Property Description
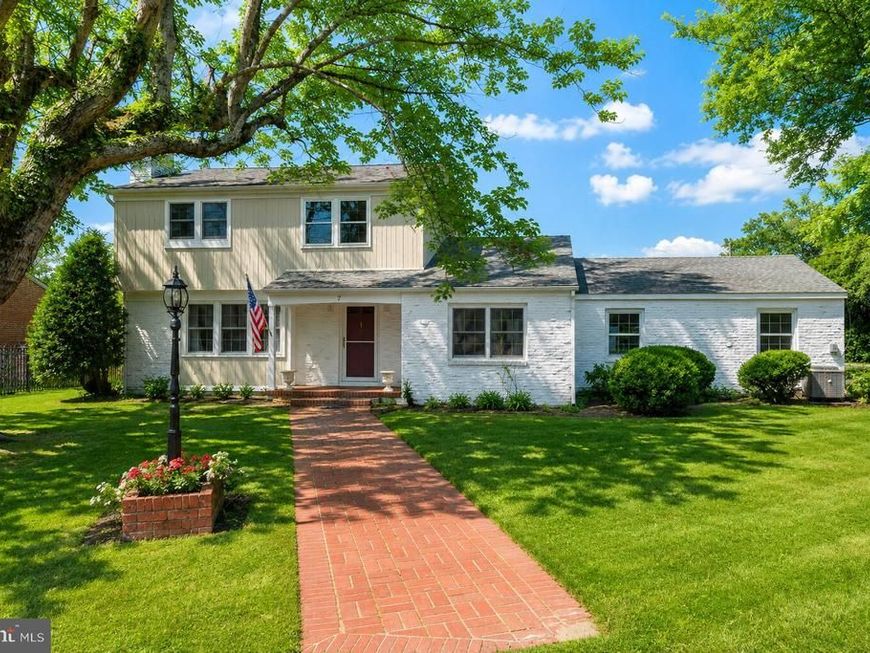
Seller Rate Buy-Down • Stunning Choptank River Views • Water Access • Vacation Rental Potential Enjoy stunning waterfront views of the Choptank River from this beautifully updated home. Set on a desirable corner lot just minutes from the community dock and water access, this property offers a wonderful combination of Eastern Shore living. A welcoming foyer with marble flooring opens to beautiful wood floors throughout most of the main living areas. The updated kitchen features quartz countertops, newer appliances, a breakfast bar and a separate breakfast area. The spacious layout includes a formal living room with fireplace, separate dining area and large family room. Upstairs, the private primary suite offers vaulted ceiling, walk-in closet, balcony access with beautiful water views, and a charming retro-inspired bath full of character. Two additional bedrooms and a second full bath provide comfortable space for family and guests. Step outside to enjoy the deck and breathtaking sunsets over the Choptank. Paved parking adds convenience, while the nearby community dock provides easy access to the water. Conveniently located close to historic downtown Cambridge, restaurants, shopping and local amenities. No town taxes and not located in a flood zone. Seller is offering a rate buy-down with an acceptable offer or a seller credit — call for details and take advantage of this opportunity to make this your home!
Property Features
Property Type: Residential - Single Family
Cooling: Central A/C, Ceiling Fan(s)
Fireplaces: 1
Fuel Type: Electric
Heating: Heat Pump(s)
Home Style: Traditional, Bi-level, Split Level
Lot Size: 0.36 Acres
Stories: 2.0
Taxes: $3,330
Year Built: 1964
Feature Descriptions
Additional Structures: Above Grade, Below Grade
Appliances: Built-In Microwave, Dishwasher, Disposal, Dryer, Refrigerator, Oven/Range - Gas, Stainless Steel Appliances, Washer, Water Heater
Exterior: Exterior Lighting, Gutter System
Fireplace: Gas/Propane
Flooring: Wood, Carpet, Luxury Vinyl Plank, Marble
HOA Fee: $40.00/Annually
Interior: Bathroom - Jetted Tub, Built-Ins, Carpet, Ceiling Fan(s), Combination Dining/Living, Dining Area, Family Room Off Kitchen, Floor Plan - Open, Primary Bath(s), Primary Bedroom - Bay Front, Recessed Lighting, Upgraded Countertops, Walk-in Closet(s), Wood Floors
Lake Name: Choptank River
Location: Bayblock
Lot: Corner, Landscaping, Stream/Creek
Lot Dimensions: 0.36 Acre(S)
Parking Features: Paved Driveway
Parking Notes: 4 Total Parking Spaces
Rooms: Living Room, Dining Room, Primary Bedroom, Bedroom 2,Bedroom 3,Kitchen, Family Room, Foyer, Breakfast Room, Primary Bathroom, Full Bath, Half Bath
Sewer: Public Sewer
Special View Info: River, Scenic Vista, Water
SQFT Above Finished: 2278
SQFT Total Finished: 2278
Structure Type: Detached
Total Garage/Parking Spaces: 4
Water: Public
Room Sizes
Foyer: 11 x 11 Level - Main
Living Room: 24 x 14 Level - Main
Dining Room: 11 x 11 Level - Main
Kitchen: 14 x 11 Level - Main
Breakfast Room: 13 x 11 Level - Main
Family Room: 22 x 20 Level - Main
Primary Bedroom: 12 x 11 Level - Upper 1
Bedroom 2: 13 x 12 Level - Upper 1
Bedroom 3: 13 x 9 Level - Upper 1
Local Schools
School District: DORCHESTER COUNTY PUBLIC SCHOOLS
Listed By / Shown By
Listed By
Agency Name: Benson & Mangold, LLC
Agency Phone: 4108221415
Shown By
Agent Name: The Mike Hackenberger Team
Agent Phone: Cell: (717) 309-2740
Agency Title: Berkshire Hathaway HomeServices Homesale Realty

 First American
Estimate Your Payment
Estimated Payment
$ 1,535.86 per month $1,112.56 Principal & Interest $277.50 Property Tax $145.80 Homeowner's Insurance

 Corporate Office - 215 S Centerville Rd. Lancaster, PA 17603
7 Hatsawap Road | MLS# MDDO2011604
This single family home located at 7 Hatsawap Road, Cambridge, MD 21613 is currently listed for sale with an asking price of $499,900. This property was built in 1964 and has 3 bedrooms and 2 full and 1 partial baths with 2278 sq. ft. Hatsawap Road is located in the ALGONQUIN subdivision within the DORCHESTER COUNTY PUBLIC SCHOOLS school district. Search ALGONQUIN real estate on www.movewithmike.net today.