Cell: (717) 309-2740 | Office:(717) 757-7811

BEDS3
BATHS2 full 1 partial
SQUARE FEET1,762
MLS#PAYK2111952
STATUSACTIVE
PROPERTY TYPEResidential - Townhouse
SUBDIVISIONHANOVER
SCHOOLSOUTH WESTERN
Property Description
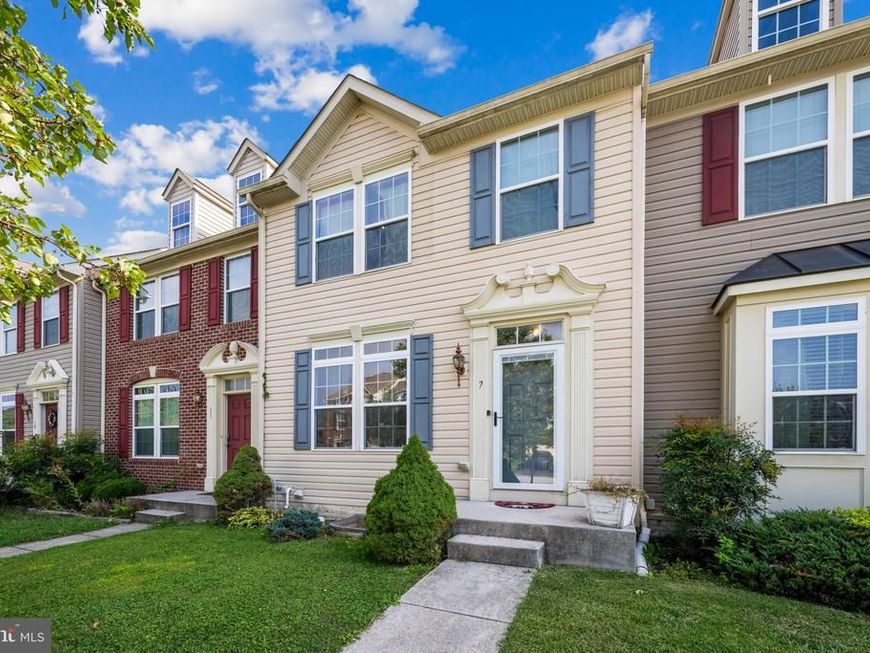
Be home for the holidays! Welcome to 7 Forest View Terrace in South Hanover, offering three bedrooms, 2.5 baths, and a two-car garage in South Western School District. A one-year American Home Shield ShieldPlus home warranty is included for added peace of mind. There’s more room here than you might expect! Inside, the spacious living room has high ceilings. The large eat-in kitchen has stainless steel appliances, plenty of cabinet space, and room for a full-size dining table where everyone can gather. Right off the kitchen, the private deck gives you another place to enjoy morning coffee or unwind after a long day. Upstairs, the primary bedroom has its own full bath and walk-in closet. Two additional spacious bedrooms and a second full bath complete this level. Need a little extra room? The lower level gives you space to make your own, along with the laundry room, a half bath, and direct access to the two-car garage. There’s also plenty of parking in the rear for guests. Just minutes from the Maryland line, you’re close to shopping and restaurants, with Codorus State Park and Lake Marburg nearby for hiking, boating, and fishing. Come take a look and see how much room this home has to offer!
Property Features
Property Type: Residential - Townhouse
Basement: Yes
Basement: Full, Garage Access, Heated, Interior Access, Partially Finished, Walkout Level
Cooling: Central A/C
Fuel Type: Natural Gas
Garage: 2
Heating: Forced Air
Home Style: Colonial
Lot Size: 0.05 Acres
Roof Type: Asphalt
Stories: 3.0
Taxes: $4,804
Year Built: 2011
Feature Descriptions
Accessibility: 2+ Access Exits
Additional Structures: Above Grade, Below Grade
Appliances: Dishwasher, Disposal, Dryer, Microwave, Oven/Range - Electric, Refrigerator, Washer
Electric: 200+ Amp Service
Exterior: Vinyl Siding
Exterior: Sidewalks
HOA Fee: $50.00/Monthly
Interior: Attic, Combination Kitchen/Living, Floor Plan - Open, Kitchen - Eat-In, Kitchen - Table Space, Primary Bath(s)
Lot Dimensions: 0.05 Acre(S)
Municipality: WEST MANHEIM TWP
Parking Features: Asphalt Driveway
Parking Notes: 6 Total Parking Spaces
Pet Restrictions: Cats OK, Dogs OK
Rooms: Living Room, Kitchen, Laundry, Utility Room, Half Bath
Sewer: Public Sewer
SQFT Above Finished: 1462
SQFT Below Finished: 300
SQFT Total Finished: 1762
Structure Type: Interior Row/Townhouse
Total Garage/Parking Spaces: 6
Water: Public
Local Schools
High School: SOUTH WESTERN
Middle School: EMORY H MARKLE
Elementary School: MANHEIM
School District: SOUTH WESTERN
Listed By / Shown By
Listed By
Agency Name: Corner House Realty
Agency Phone: 4434993839
Shown By
Agent Name: The Mike Hackenberger Team
Agent Phone: Cell: (717) 309-2740
Agency Title: Berkshire Hathaway HomeServices Homesale Realty

 First American
Estimate Your Payment
Estimated Payment
$ 1,029.39 per month $556.17 Principal & Interest $400.33 Property Tax $72.89 Homeowner's Insurance

 Corporate Office - 215 S Centerville Rd. Lancaster, PA 17603
7 Forest View Terrace | MLS# PAYK2111952
This townhouse located at 7 Forest View Terrace, Hanover, PA 17331 is currently listed for sale with an asking price of $249,900. This property was built in 2011 and has 3 bedrooms and 2 full and 1 partial baths with 1762 sq. ft. Forest View Terrace is located in the HANOVER subdivision within the SOUTH WESTERN school district. Search HANOVER real estate on www.movewithmike.net today.