Cell: (717) 309-2740 | Office:(717) 757-7811

BEDS2
BATHS2 full
SQUARE FEET1,650
MLS#MDAA2150760
STATUSACTIVE
PROPERTY TYPERental - Townhouse
SUBDIVISIONWEST ANNAPOLIS
SCHOOLANNE ARUNDEL COUNTY PUBLIC SCHOOLS
Property Description
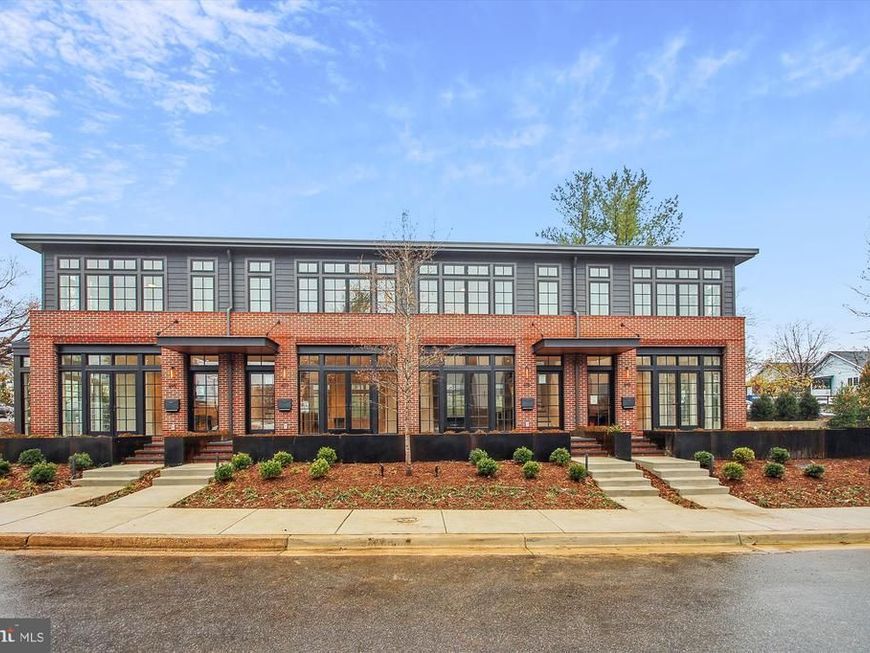
699 Giddings, 3 levels of Modern luxury in the heart of West Annapolis. Designed by Hammond Wilson Architects and built by Bayview Builders. This end unit townhouse is loaded with high end finishes. Custom kitchen with Quartz Countertops, stainless steel top of the line appliances. The lower level has a full bath and rec room that could be used as a 3rd bedroom. Open modern floor plan with hardwood floors throughout. Shops and restaurants right outside your front door. Walkable to downtown, Naval Academy and stadium. Water access 5 blocks away. Easy access to RT 50/97. Pets case by case, rent includes 2 parking spot. Electric car charging available. ***Tenant occupied. 24 hour notice on all showings**** Unit available August 7th
Property Features
Property Type: Rental - Townhouse
Basement: Improved, Fully Finished, Sump Pump
Basement: Yes
Cooling: Central A/C, Ceiling Fan(s)
Fuel Type: Electric
Heating: Central
Home Style: Contemporary
Lot Size: 0.28 Acres
Stories: 2.0
Year Built: 2023
Feature Descriptions
Additional Structures: Above Grade, Below Grade
Appliances: Dryer, ENERGY STAR Clothes Washer, ENERGY STAR Dishwasher, ENERGY STAR Refrigerator, Oven/Range - Electric, Refrigerator, Stainless Steel Appliances
Exterior: Brick, Brick Front
Interior: Ceiling Fan(s), Combination Kitchen/Dining, Combination Kitchen/Living, Floor Plan - Open, Recessed Lighting, Sprinkler System, Upgraded Countertops, Wood Floors
Lake Name: Weems Creek
Lot Dimensions: 0.28 Acre(S)
Parking Features: Parking Lot, Unassigned
Pet Restrictions: Case by Case Basis
Sewer: Public Sewer
SQFT Above Finished: 1200
SQFT Below Finished: 450
SQFT Total Finished: 1650
Structure Type: End of Row/Townhouse
Total Garage/Parking Spaces: 2
Water: Public
Water Access: Canoe/Kayak
Local Schools
School District: ANNE ARUNDEL COUNTY PUBLIC SCHOOLS
Listed By / Shown By
Listed By
Agency Name: Coldwell Banker Realty
Agency Phone: 4102638686
Shown By
Agent Name: The Mike Hackenberger Team
Agent Phone: Cell: (717) 309-2740
Agency Title: Berkshire Hathaway HomeServices Homesale Realty

 First American

 Corporate Office - 215 S Centerville Rd. Lancaster, PA 17603
699 Giddings Avenue | MLS# MDAA2150760
This property located at 699 Giddings Avenue, Annapolis, MD 21401 is currently listed for rent with an asking price of $4,700 / Monthly. Giddings Avenue is located within the ANNE ARUNDEL COUNTY PUBLIC SCHOOLS school district. Search Annapolis real estate on www.movewithmike.net today.