Cell: (717) 309-2740 | Office:(717) 757-7811

BEDS3
BATHS1 full 1 partial
SQUARE FEET1,956
MLS#PAYK2107370
STATUSACTIVE
PROPERTY TYPEResidential - Single Family
SUBDIVISIONPENN STATE ESTATES
SCHOOLCENTRAL YORK
Property Description
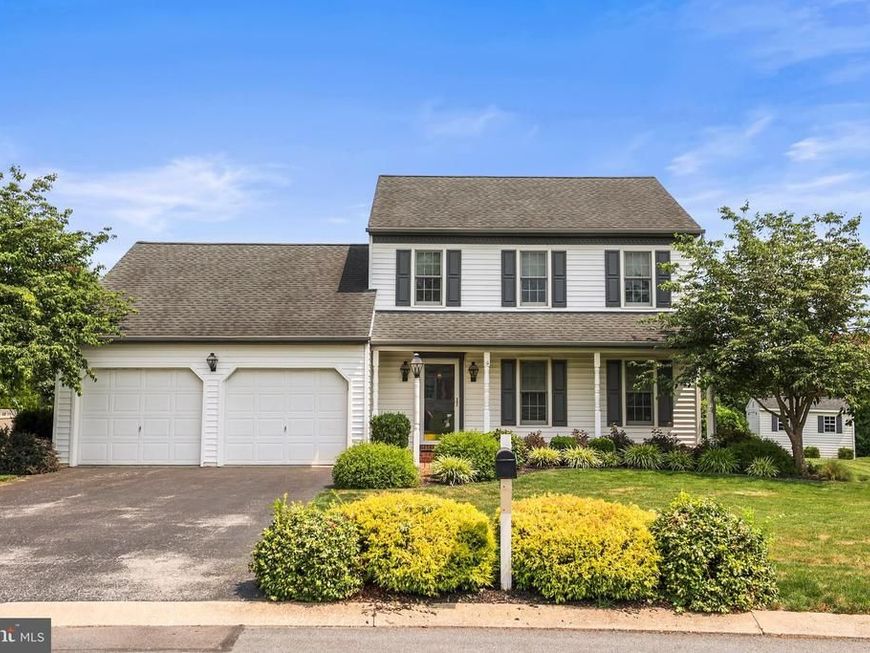
Nicely maintained home located in Penn State Estates and Central School District. This 3 bedroom, 1.5 bath 2-story home offers over 1900 square feet of finished living area as well as a 2 car garage with service door, deck, shed, living room, dining room, family room, kitchen with granite counters, major appliances and dining area, plus storage and a second family room are located in the lower level. The full bath and luxury vinyl flooring on the second level (as well as staircase) have been replaced/remodeled in the last 3 years. Very conveniently located to major highways, shopping, restaurants, grocery stores and entertainment. Schedule a showing and make this your home.
Property Features
Property Type: Residential - Single Family
Basement: Partially Finished, Heated
Basement: Yes
Cooling: Central A/C
Fuel Type: Natural Gas
Garage: 2
Heating: Forced Air
Home Style: Colonial
Lot Size: 0.29 Acres
Roof Type: Architectural Shingle
Stories: 2.0
Taxes: $4,813
Year Built: 1992
Feature Descriptions
Additional Structures: Above Grade, Below Grade
Appliances: Built-In Microwave, Dishwasher, Dryer, Oven - Self Cleaning, Refrigerator, Washer, Water Heater, Extra Refrigerator/Freezer
Electric: 200+ Amp Service
Exterior: Block, Vinyl Siding
Flooring: Carpet, Ceramic Tile, Wood, Luxury Vinyl Plank, Marble
HOA Fee: $100.00/Annually
Interior: Breakfast Area, Carpet, Ceiling Fan(s), Chair Railings, Crown Moldings, Family Room Off Kitchen, Floor Plan - Open, Formal/Separate Dining Room, Walk-in Closet(s), Wood Floors
Lot: Level
Lot Dimensions: 0.29 Acre(S)
Municipality: MANCHESTER TWP
Number of Rooms: 7
Parking Notes: 6 Total Parking Spaces
Rooms: Living Room, Dining Room, Primary Bedroom, Bedroom 2,Bedroom 3,Kitchen, Family Room, Other
Sewer: Public Sewer
SQFT Above Finished: 1626
SQFT Below Finished: 330
SQFT Total Finished: 1956
Structure Type: Detached
Total Garage/Parking Spaces: 6
Water: Public
Room Sizes
Living Room: 15 x 12 Level - Main
Dining Room: 11 x 11 Level - Main
Kitchen: 12 x 9 Level - Main
Other: 13 x 9 Level - Main
Family Room: 17 x 13 Level - Main
Family Room: 24 x 12 Level - Lower 1
Primary Bedroom: 15 x 12 Level - Upper 1
Bedroom 2: 13 x 11 Level - Upper 1
Bedroom 3: 10 x 10 Level - Upper 1
Local Schools
High School: CENTRAL YORK
School District: CENTRAL YORK
Listed By / Shown By
Listed By
Agency Name: Berkshire Hathaway HomeServices Homesale Realty

Shown By
Agent Name: The Mike Hackenberger Team
Agent Phone: Cell: (717) 309-2740
 First American
Estimate Your Payment
Estimated Payment
$ 1,307.04 per month $800.98 Principal & Interest $401.08 Property Tax $104.97 Homeowner's Insurance

 Corporate Office - 215 S Centerville Rd. Lancaster, PA 17603
678 S Maurice Street | MLS# PAYK2107370
This single family home located at 678 S Maurice Street, York, PA 17404 is currently listed for sale by Berkshire Hathaway HomeServices Homesale Realty, with an asking price of $359,900. This property was built in 1992 and has 3 bedrooms and 1 full and 1 partial baths with 1956 sq. ft. S Maurice Street is located in the PENN STATE ESTATES subdivision within the CENTRAL YORK school district. Search PENN STATE ESTATES real estate on www.movewithmike.net today.