Cell: (717) 309-2740 | Office:(717) 757-7811

BEDS2
BATHS2 full
SQUARE FEET1,003
MLS#MDAA2152392
STATUSACTIVE
PROPERTY TYPEResidential - Condominium
SUBDIVISIONFAIRWAYS BAY HILLS CONDOMINIUMS
SCHOOLANNE ARUNDEL COUNTY PUBLIC SCHOOLS
Property Description
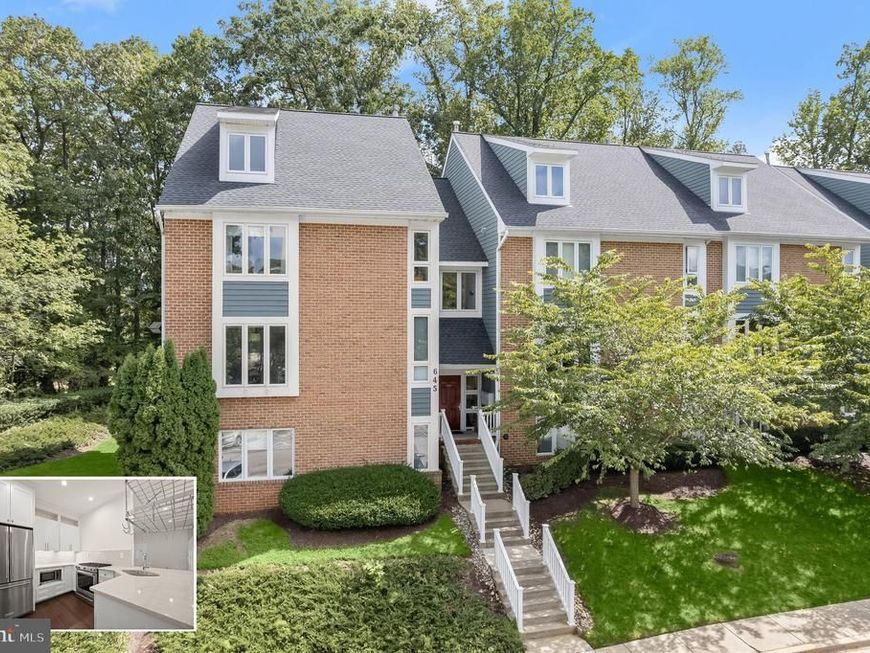
Beautifully updated, thoughtfully appointed, and move-in ready, this patio-level condo is located in the desirable Fairways at Bay Hills community in Arnold. Featuring two bedrooms and two full baths, the home welcomes you with warm-toned plank flooring throughout, neutral paint, updated light fixtures, custom built-ins, and stylish upgrades that create a cohesive and inviting interior. Step inside to the living room, where a cozy fireplace provides a natural focal point alongside recessed lighting and a triple-panel sliding glass door that opens to the patio. Just beyond, the dining room features a custom built-in with storage and display shelving, accented by a woven light fixture. The kitchen makes a striking impression with ceiling-height Shaker cabinetry, under-cabinet lighting, and quartz counters that extend to the backsplash. Stainless steel appliances, including a gas range, are paired with a stainless steel pot rack for a polished, chef-inspired finish. Down the hall, the sizable primary bedroom offers a walk-in closet with built-ins and an en-suite bath featuring a modern vanity and timeless subway tile surrounding the tub and shower. A generously sized second bedroom and full hall bath with laundry complete the interior. Outside, the patio extends the living space while backing to trees for a peaceful wooded backdrop. The secure building features an intercom entry system, and a reserved parking space adds convenience. Community amenities include a playground and pavilion, tennis and basketball courts, and nearby trails. Optional memberships at Bay Hills Golf Club and Swim Club offer additional recreation. Arnold and the Broadneck Peninsula provide convenient access to shopping, dining, outdoor recreation, and the Chesapeake Bay lifestyle. Nearby destinations include Broadneck Park, the Baltimore & Annapolis Trail, Sandy Point State Park, marinas, and waterfront dining, while Downtown Annapolis is just a short drive away. With its inviting updates, wooded setting, secure building, reserved parking, and desirable location, this move-in-ready condo offers an easygoing lifestyle in a well-established community.
Property Features
Property Type: Residential - Condominium
Cooling: Central A/C
Fuel Type: Natural Gas
Heating: Forced Air
Home Style: Colonial
Stories: 1.0
Taxes: $2,883
Year Built: 1994
Feature Descriptions
Additional Structures: Above Grade, Below Grade
Appliances: Dishwasher, Oven - Single, Oven/Range - Gas, Refrigerator, Stainless Steel Appliances, Microwave
Building Name: FAIRWAYS/BAY HILLS CONDO
Community Amenities: Common Grounds
Condo/Coop Fee: $301.00/Monthly
Exterior: Brick
Exterior: Sidewalks
Flooring: Ceramic Tile, Hardwood
Interior: Bathroom - Tub Shower, Bathroom - Stall Shower, Combination Dining/Living, Combination Kitchen/Dining, Combination Kitchen/Living, Dining Area, Entry Level Bedroom, Floor Plan - Open, Primary Bath(s), Recessed Lighting, Sprinkler System, Upgraded Countertops, Walk-in Closet(s), Wood Floors
Parking Features: Assigned
Pet Restrictions: Case by Case Basis
Rooms: Living Room, Dining Room, Primary Bedroom, Bedroom 2,Kitchen
Sewer: Public Sewer
Special View Info: Garden/Lawn, Trees/Woods
SQFT Above Finished: 1003
SQFT Total Finished: 1003
Structure Type: Unit/Flat/Apartment
Water: Public
Windows: Casement, Double Pane
Room Sizes
Living Room: 15 x 14 Level - Main
Dining Room: 11 x 9 Level - Main
Kitchen: 11 x 9 Level - Main
Primary Bedroom: 14 x 12 Level - Main
Bedroom 2: 11 x 11 Level - Main
Local Schools
High School: BROADNECK
Middle School: MAGOTHY RIVER
Elementary School: BROADNECK
School District: ANNE ARUNDEL COUNTY PUBLIC SCHOOLS
Listed By / Shown By
Listed By
Agency Name: Northrop Realty
Agency Phone: 4105310321
Shown By
Agent Name: The Mike Hackenberger Team
Agent Phone: Cell: (717) 309-2740
Agency Title: Berkshire Hathaway HomeServices Homesale Realty

 First American
Estimate Your Payment
Estimated Payment
$ 1,015.56 per month $685.47 Principal & Interest $240.25 Property Tax $89.83 Homeowner's Insurance

 Corporate Office - 215 S Centerville Rd. Lancaster, PA 17603
645 Oakland Hills Drive, Unit 1B | MLS# MDAA2152392
This condo located at 645 Oakland Hills Drive, Unit 1B, Arnold, MD 21012 is currently listed for sale with an asking price of $308,000. This property was built in 1994 and has 2 bedrooms and 2 full baths with 1003 sq. ft. Oakland Hills Drive, Unit 1B is located in the FAIRWAYS BAY HILLS CONDOMINIUMS subdivision within the ANNE ARUNDEL COUNTY PUBLIC SCHOOLS school district. Search FAIRWAYS BAY HILLS CONDOMINIUMS real estate on www.movewithmike.net today.