Cell: (717) 309-2740 | Office:(717) 757-7811

BEDS3
BATHS3 full
SQUARE FEET2,156
MLS#PAYK2112884
STATUSACTIVE
PROPERTY TYPEResidential - Single Family
SCHOOLDALLASTOWN AREA
Property Description
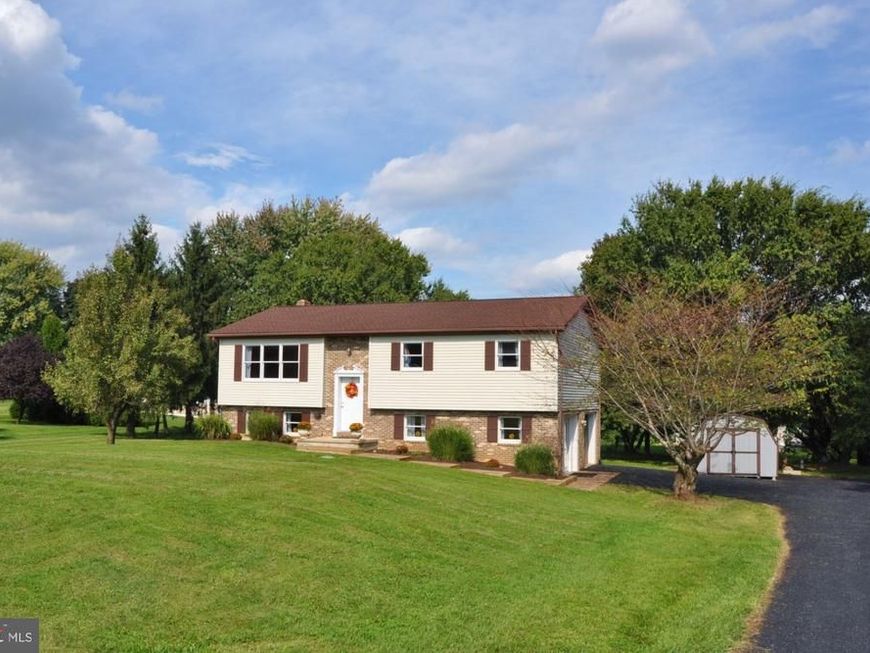
There is MUCH more to this house than you would ever guess from the outside! Three-to-four bedrooms, THREE full baths, a possible in-law suite, and more than half an acre are just the beginning. Add a brand-new roof, HVAC replaced in January 2025, and a long list of interior improvements, and this becomes a house you really need to see inside. Even better, it is located on a street where properties rarely become available! Step inside and you will immediately see how much has been done. Fresh neutral paint, new flooring, new lighting, and abundant natural light give the interior a bright, fresh feel. Large front windows fill the living room with sunlight, while the adjoining dining room has a freestanding propane stove that adds warmth and character. New French doors open to the composite rear deck and backyard, making it easy to take the living space outdoors. The kitchen has been refreshed with new granite countertops, stainless steel appliances, and a double sink, with luxury vinyl plank flooring continuing through the kitchen and dining room. All three upper-level bedrooms have brand-new carpeting and ceiling fans. The owner’s suite includes its own brand-new full bath with a walk-in shower and tile surround. The second full bath has also been refreshed with a new vanity and new luxury vinyl plank flooring, and has a tub and shower combination. But the lower level may be the biggest surprise of all! With approximately 930 finished square feet, this is far more than the typical downstairs family room. Now it is set up as a family room and a fourth bedroom with a second propane fireplace, a third full bath with a walk-in shower, a separate dining area, and a complete second kitchen with an oven, refrigerator, and sink. New French doors provide direct access outside, creating a possible in-law suite that offers extended family or guests something especially valuable, space and privacy of their own. And after everything the house itself has to offer, the location is another bonus. Some streets give you plenty of opportunities to buy. This is a street you watch and wait for! Located in a well-established York Township neighborhood in the Dallastown Area School District, the more than half-acre lot offers beautiful landscaping, plenty of outdoor space, and even a fruit-producing pear tree. Lake Redman, area parks with great hiking trails, and the NCR Trail are nearby, while easy access to Interstate 83 makes commuting to Baltimore, York, and Harrisburg convenient. Shopping, restaurants, schools, and everyday necessities are also just minutes away. There is plenty of practical space, too, with an oversized attached ONE-car garage and a very large shed for tools, lawn equipment, hobbies, and all the things you would rather not store in the house. With the roof replaced in August 2026 and the HVAC system replaced in January 2025, two of the big-ticket improvements have already been taken care of. All appliances convey with the property, and a ONE-year First American Home Warranty is included for added peace of mind. Check out all the pictures and set up your private showing today or attend an upcoming open house!
Property Features
Property Type: Residential - Single Family
Basement: Yes
Basement: Daylight, Full, Full, Fully Finished, Garage Access, Heated, Improved, Interior Access, Poured Concrete, Shelving, Side Entrance, Space For Rooms, Walkout Level, Windows, Other
Cooling: Central A/C, Ceiling Fan(s), Heat Pump(s), Programmab
Fireplaces: 2
Fuel Type: Electric, Propane - Owned
Garage: 1
Heating: Heat Pump(s), Programmable Thermostat, Baseboard - E
Home Style: Split Foyer, Other
Lot Size: 0.58 Acres
Roof Type: Architectural Shingle, Asphalt, Pitched, Shingle
Stories: 2.0
Taxes: $4,798
Year Built: 1989
Feature Descriptions
Accessibility: Doors - Lever Handle(s)
Additional Structures: Above Grade, Below Grade
Appliances: Dishwasher, Refrigerator, Stainless Steel Appliances, Oven - Self Cleaning, Oven/Range - Electric, Water Heater, Washer/Dryer Hookups Only, Energy Efficient Appliances, ENERGY STAR Dishwasher, ENERGY STAR Refrigerator, Exhaust Fan, Extra Refrigerator/Freezer, Range Hood, Stove
Electric: 200+ Amp Service, Circuit Breakers, Underground
Exterior: Brick Veneer, Copper Plumbing, CPVC/PVC, Frame, Glass,
Exterior: Exterior Lighting, Outbuilding(s), Street Lights
Fireplace: Other, Gas/Propane, Free Standing
Flooring: Luxury Vinyl Plank, Laminated, Engineered Wood, Partially Carpeted, Ceramic Tile, Concrete, Other
Interior: 2nd Kitchen, Bathroom - Tub Shower, Bathroom - Stall Shower, Bathroom - Walk-In Shower, Ceiling Fan(s), Carpet, Combination Kitchen/Dining, Dining Area, Floor Plan - Traditional, Kitchen - Table Space, Pantry, Primary Bath(s), Recessed Lighting, Window Treatments, Other, Upgraded Countertops, Kitchen - Eat-In, Built-Ins
Location: Suburban
Lot: Cleared, Front Yard, Level, Rear Yard, SideYard(s), Sloping, Trees/Wooded, Year Round Access, Other, No Thru Street, Landscaping
Lot Dimensions: 0.58 Acre(S)
Municipality: YORK TWP
Number of Rooms: 11
Parking Features: Asphalt Driveway
Parking Notes: 5 Total Parking Spaces
Pet Restrictions: No Pet Restrictions
Rooms: Living Room, Dining Room, Primary Bedroom, Bedroom 2,Bedroom 3,Kitchen, Family Room, In-Law/auPair/Suite, Utility Room, Bathroom 2,Bathroom 3,Primary Bathroom
Sewer: Septic Exists
Special View Info: Garden/Lawn, Trees/Woods
SQFT Above Finished: 1226
SQFT Below Finished: 930
SQFT Total Finished: 2156
Structure Type: Detached
Total Garage/Parking Spaces: 5
Utilities: Cable TV Available, Phone Available, Under Ground, Natural Gas Available
Water: Public
Windows: Casement, Double Hung, Double Pane, Insulated, Screens, Wood Frame
Wooded: Yes
Local Schools
High School: DALLASTOWN AREA
Middle School: DALLASTOWN AREA
Elementary School: YORK TOWNSHIP
School District: DALLASTOWN AREA
Listed By / Shown By
Listed By
Agency Name: Realty ONE Group Unlimited
Agency Phone: 4103576218
Shown By
Agent Name: The Mike Hackenberger Team
Agent Phone: Cell: (717) 309-2740
Agency Title: Berkshire Hathaway HomeServices Homesale Realty

 First American
Estimate Your Payment
Estimated Payment
$ 1,405.24 per month $888.91 Principal & Interest $399.83 Property Tax $116.49 Homeowner's Insurance

 Corporate Office - 215 S Centerville Rd. Lancaster, PA 17603
625 Annette Drive | MLS# PAYK2112884
This single family home located at 625 Annette Drive, York, PA 17403 is currently listed for sale with an asking price of $399,409. This property was built in 1989 and has 3 bedrooms and 3 full baths with 2156 sq. ft. Annette Drive is located within the DALLASTOWN AREA school district. Search York real estate on www.movewithmike.net today.