Cell: (717) 309-2740 | Office:(717) 757-7811

BEDS4
BATHS2 full
SQUARE FEET2,100
MLS#PAYK2107120
STATUSPENDING
PROPERTY TYPEResidential - Single Family
SUBDIVISIONLAUREL
SCHOOLSOUTH WESTERN
Property Description
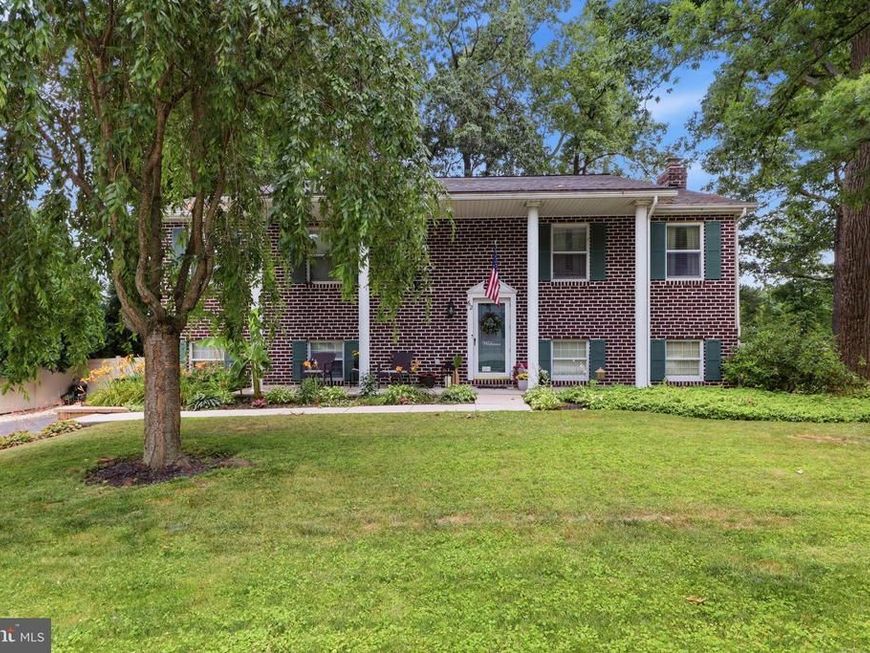
Check out this gorgeous and very well maintained home in South Western School District in Hanover, PA. It is situated on a quiet single street neighborhood off Grandview Drive. Mature trees all around provide great shade and privacy from neighbors. Large and fully fenced back yard. Massive second level deck, easily accessed from the dining room. Large brick paver patio with a fire pit; great for spending time outside, enjoying the peaceful backyard, etc. 2 car attached garage and spacious driveway for parking and maneuvering vehicles. Spacious granite-topped kitchen with island, leads into dining room, which directly accesses the back deck. Amazing family room with brick fireplace in lower level, leading into a large well-lit sun room on the back. This is a very spacious feeling home in excellent, move-in ready condition. Come check it out!
Property Features
Property Type: Residential - Single Family
Basement: Yes
Basement: Full, Fully Finished, Outside Entrance, Windows, Walkout Level, Interior Access, Garage Access
Cooling: Central A/C
Fireplaces: 1
Fuel Type: Natural Gas
Garage: 2
Heating: Heat Pump(s)
Home Style: Ranch/Rambler, Split Foyer
Lot Size: 0.29 Acres
Stories: 2.0
Taxes: $5,680
Year Built: 1980
Feature Descriptions
Additional Structures: Above Grade, Below Grade
Appliances: Built-In Microwave, Dishwasher, Dryer, Oven/Range - Electric, Refrigerator, Washer, Washer/Dryer Stacked, Water Heater
Electric: 200+ Amp Service
Exterior: Vinyl Siding
Fireplace: Gas/Propane
Flooring: Carpet, Ceramic Tile, Hardwood, Vinyl, Wood
Interior: Carpet, Ceiling Fan(s), Crown Moldings, Combination Kitchen/Dining, Kitchen - Island, Pantry, Walk-in Closet(s), Wood Floors, Other
Lot Dimensions: 0.29 Acre(S)
Municipality: PENN TWP
Parking Features: Asphalt Driveway
Parking Notes: 9 Total Parking Spaces
Sewer: Public Sewer
SQFT Above Finished: 2100
SQFT Total Finished: 2100
Structure Type: Detached
Total Garage/Parking Spaces: 9
Utilities: Electric Available, Natural Gas Available, Cable TV Available, Sewer Available, Water Available
Water: Public
Local Schools
High School: SOUTH WESTERN
School District: SOUTH WESTERN
Listed By / Shown By
Listed By
Agency Name: Coldwell Banker Realty
Agency Phone: 7177572717
Shown By
Agent Name: The Mike Hackenberger Team
Agent Phone: Cell: (717) 309-2740
Agency Title: Berkshire Hathaway HomeServices Homesale Realty

 First American
Estimate Your Payment
Estimated Payment
$ 1,391.87 per month $812.11 Principal & Interest $473.33 Property Tax $106.43 Homeowner's Insurance

 Corporate Office - 215 S Centerville Rd. Lancaster, PA 17603
62 Laurel Drive | MLS# PAYK2107120
This single family home located at 62 Laurel Drive, Hanover, PA 17331 is currently listed for sale with an asking price of $364,900. This property was built in 1980 and has 4 bedrooms and 2 full baths with 2100 sq. ft. Laurel Drive is located in the LAUREL subdivision within the SOUTH WESTERN school district. Search LAUREL real estate on www.movewithmike.net today.