Cell: (717) 309-2740 | Office:(717) 757-7811

BEDS2
BATHS2 full
SQUARE FEET1,406
MLS#PAYK2106920
STATUSACTIVE
PROPERTY TYPEResidential - Condominium
SUBDIVISIONMONARCH MILLS
SCHOOLYORK CITY
Property Description
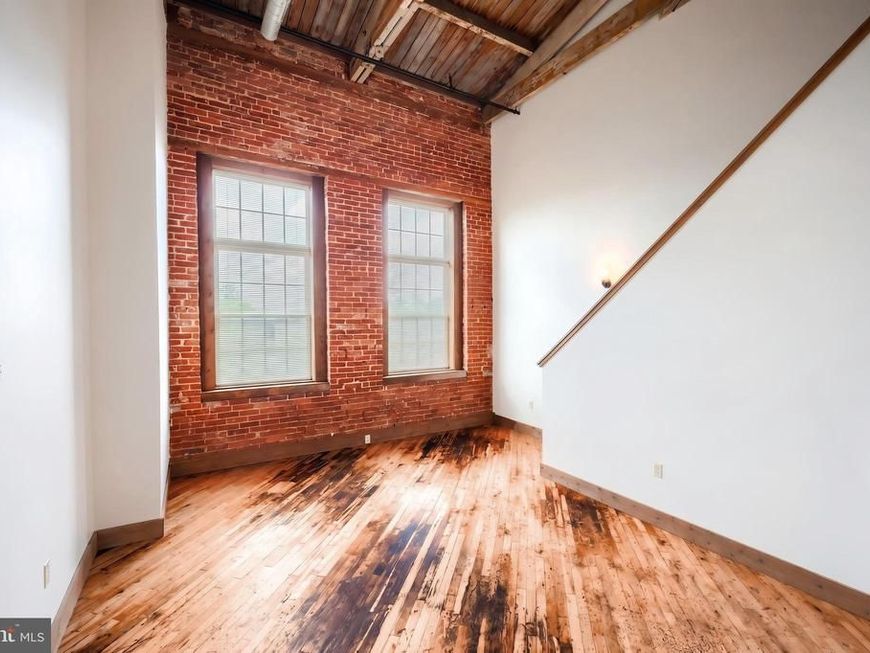
Welcome to modern urban living at Monarch Mills! This maintained 2-bedroom, 2-bathroom contemporary condo offers 1,406 square feet of stylish living space spread across two levels. Accessed via a convenient building elevator, this second-floor unit boasts striking architectural details, including high beamed ceilings, recessed lighting, and gorgeous wood floors. The thoughtfully designed floor plan features one full bathroom on the main level and a second full bathroom on the upper level, offering privacy and flexibility. The kitchen comes fully equipped with all inclusions ready to go, a refrigerator, electric oven/range, dishwasher, and microwave. For ultimate convenience, an in-unit washer and dryer are also included. Say goodbye to scraping ice off your windshield! This unit includes two reserved parking spaces in the covered parking garage with inside access. The $407 monthly condo fee makes city living a breeze, covering common area maintenance, water, sewer, and trash. Plus, the community is pet-friendly, welcoming both cats and dogs. Boasting central A/C, electric heat pump, and a brand new electric hot water heater. Set up a showing today, before this one slips away!
Property Features
Property Type: Residential - Condominium
Cooling: Central A/C
Fuel Type: Electric
Garage: 2
Heating: Heat Pump(s)
Home Style: Contemporary
Stories: 2.0
Taxes: $8,129
Year Built: 2006
Feature Descriptions
Additional Structures: Above Grade, Below Grade
Appliances: Washer, Oven/Range - Electric, Refrigerator, Microwave
Community Amenities: Common Grounds, Reserved/Assigned Parking, Elevator
Condo/Coop Fee: $407.00/Monthly
Electric: 200+ Amp Service
Exterior: Brick
Flooring: Wood
Interior: Bathroom - Tub Shower, Recessed Lighting, Carpet, Wood Floors
Location: Urban
Municipality: YORK CITY
Parking Notes: 2 Total Parking Spaces
Pet Restrictions: Cats OK, Dogs OK
Sewer: Public Sewer
SQFT Above Finished: 1406
SQFT Total Finished: 1406
Structure Type: Unit/Flat/Apartment
Total Garage/Parking Spaces: 2
Utilities: Water Available, Sewer Available, Electric Available
Water: Public
Local Schools
School District: YORK CITY
Listed By / Shown By
Listed By
Agency Name: Keller Williams Keystone Realty
Agency Phone: 7177555599
Shown By
Agent Name: The Mike Hackenberger Team
Agent Phone: Cell: (717) 309-2740
Agency Title: Berkshire Hathaway HomeServices Homesale Realty

 First American
Estimate Your Payment
Estimated Payment
$ 1,092.51 per month $367.00 Principal & Interest $677.42 Property Tax $48.10 Homeowner's Insurance

 Corporate Office - 215 S Centerville Rd. Lancaster, PA 17603
600 N Hartley Street, Unit 213 | MLS# PAYK2106920
This condo located at 600 N Hartley Street, Unit 213, York, PA 17404 is currently listed for sale with an asking price of $164,900. This property was built in 2006 and has 2 bedrooms and 2 full baths with 1406 sq. ft. N Hartley Street, Unit 213 is located in the MONARCH MILLS subdivision within the YORK CITY school district. Search MONARCH MILLS real estate on www.movewithmike.net today.