Cell: (717) 309-2740 | Office:(717) 757-7811

BEDS3
BATHS1 full 1 partial
SQUARE FEET1,556
MLS#PABK2077344
STATUSACTIVE
PROPERTY TYPEResidential - Single Family
SCHOOLEXETER TOWNSHIP
Property Description
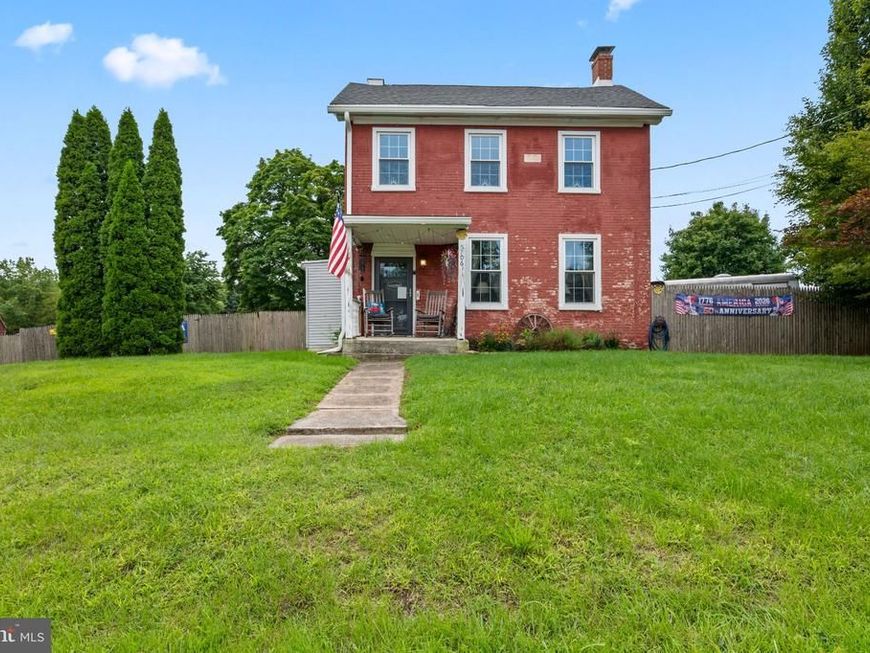
Welcome to 5706 Boyertown Pike....A Charming Farmhouse with a Half - Acre Fenced- In Backyard with Complete Privacy! Mature Landscaping, ,One Car Detached Garage with a Loft and Extra Storage, A Gazebo and Above Ground Pool to Enjoy The Serenity of the Outdoors! Extra Wide Driveway and a Spacious Driveway that Allows for Many Parking Spaces. Enter through the back door into a Renovated KITCHEN including Granite Countertops,Tile Backsplash, Spacious Island, and Beautiful New GE CAFE Series Appliances. Enter into a Lovely Living Room with a Stone Fireplace, Many Deep Window Sills....(Great for Plants ) with a Corner Dining Space. First Floor Laundry Room,Half Bath and Bonus Room/ Office or Den. Upstairs are 3 Bedrooms and a FULL Bathroom. Brand NEW Upper Deck to enjoy your Morning Coffee. Full ATTIC Allows for Storage.This House Offers a lot of Charm and Great Family Living!
Property Features
Property Type: Residential - Single Family
Basement: Yes
Basement: Unfinished
Cooling: Central A/C
Fireplaces: 1
Fuel Type: Oil
Garage: 1
Heating: Hot Water
Home Style: Farmhouse/National Folk
Lot Size: 0.50 Acres
Stories: 2.0
Taxes: $3,899
Year Built: 1841
Feature Descriptions
Additional Structures: Above Grade, Below Grade
Appliances: Dishwasher, Microwave, Oven - Self Cleaning, Refrigerator, Water Heater
Electric: 200+ Amp Service
Exterior: Brick
Fencing: Fully, Privacy, Wood
Flooring: Engineered Wood, Luxury Vinyl Plank, Solid Hardwood, Ceramic Tile
Interior: Floor Plan - Traditional, Kitchen - Island, Stove - Pellet, Wood Floors
Location: Rural
Lot: Front Yard, Level, Private, Rear Yard, Rural
Lot Dimensions: 0.50 Acre(S)
Municipality: EXETER TWP
Number of Rooms: 7
Parking Features: Crushed Stone, Private
Parking Notes: 1 Total Parking Spaces
Sewer: On Site Septic
SQFT Above Finished: 1556
SQFT Total Finished: 1556
Structure Type: Detached
Swimming Pool: Above Ground
Total Garage/Parking Spaces: 1
Water: Well
Local Schools
School District: EXETER TOWNSHIP
Listed By / Shown By
Listed By
Agency Name: Iron Valley Real Estate of Berks
Agency Phone: 4844508771
Shown By
Agent Name: The Mike Hackenberger Team
Agent Phone: Cell: (717) 309-2740
Agency Title: Berkshire Hathaway HomeServices Homesale Realty

 First American
Estimate Your Payment
Estimated Payment
$ 1,105.26 per month $689.93 Principal & Interest $324.92 Property Tax $90.42 Homeowner's Insurance

 Corporate Office - 215 S Centerville Rd. Lancaster, PA 17603
5706 Boyertown Pike | MLS# PABK2077344
This single family home located at 5706 Boyertown Pike, Birdsboro, PA 19508 is currently listed for sale with an asking price of $310,000. This property was built in 1841 and has 3 bedrooms and 1 full and 1 partial baths with 1556 sq. ft. Boyertown Pike is located within the EXETER TOWNSHIP school district. Search Birdsboro real estate on www.movewithmike.net today.