Cell: (717) 309-2740 | Office:(717) 757-7811

BEDS5
BATHS5 full
SQUARE FEET4,226
MLS#PAYK2107552
STATUSACTIVE
PROPERTY TYPEResidential - Single Family
SUBDIVISIONYORK
SCHOOLCENTRAL YORK
Property Description
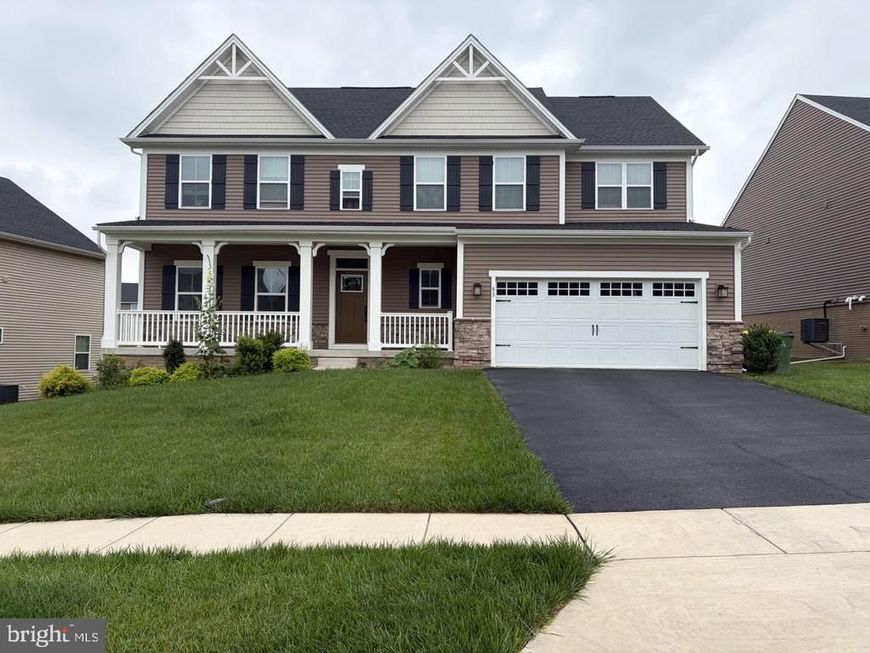
Beautiful newer construction single-family home featuring approximately 5 bedrooms and 5 bathrooms with a spacious open floor plan. This well-appointed residence offers a finished lower level, modern finishes, hardwood and carpet flooring, a gourmet kitchen, comfortable living spaces, and an attached 2-car garage. The exterior features attractive vinyl siding with stone accents, a level lot, and a desirable neighborhood setting. Built in 2021 with modern systems and amenities, this home provides a blend of style, comfort, and functionality.
Property Features
Property Type: Residential - Single Family
Basement: Fully Finished, Walkout Level
Basement: Yes
Cooling: Central A/C
Fuel Type: Natural Gas
Garage: 2
Heating: Forced Air
Home Style: Colonial
Lot Size: 0.19 Acres
Roof Type: Asphalt, Fiberglass, Shingle
Stories: 2.0
Taxes: $12,085
Year Built: 2021
Feature Descriptions
Additional Structures: Above Grade, Below Grade
Appliances: Oven/Range - Gas, Dishwasher, Disposal, Microwave, Refrigerator, Washer, Dryer, Instant Hot Water
Exterior: Vinyl Siding, Aluminum Siding
Flooring: Ceramic Tile, Hardwood, Other
HOA Fee: $103.00/Quarterly
Lot: Level
Lot Dimensions: 0.19 Acre(S)
Municipality: SPRINGETTSBURY TWP
Number of Rooms: 10
Parking Features: Asphalt Driveway
Parking Notes: 4 Total Parking Spaces
Sewer: Public Sewer
SQFT Above Finished: 3126
SQFT Below Finished: 1100
SQFT Total Finished: 4226
Structure Type: Detached
Total Garage/Parking Spaces: 4
Water: Public
Local Schools
High School: CENTRAL YORK
Middle School: CENTRAL YORK
Elementary School: NORTH HILLS
School District: CENTRAL YORK
Listed By / Shown By
Listed By
Agency Name: OwnerEntry.com
Agency Phone: 6175429300
Shown By
Agent Name: The Mike Hackenberger Team
Agent Phone: Cell: (717) 309-2740
Agency Title: Berkshire Hathaway HomeServices Homesale Realty

 First American
Estimate Your Payment
Estimated Payment
$ 2,706.22 per month $1,502.26 Principal & Interest $1,007.08 Property Tax $196.88 Homeowner's Insurance

 Corporate Office - 215 S Centerville Rd. Lancaster, PA 17603
53 Lady Harrington Drive | MLS# PAYK2107552
This single family home located at 53 Lady Harrington Drive , York, PA 17402 is currently listed for sale with an asking price of $675,000. This property was built in 2021 and has 5 bedrooms and 5 full baths with 4226 sq. ft. Lady Harrington Drive is located in the YORK subdivision within the CENTRAL YORK school district. Search YORK real estate on www.movewithmike.net today.