Cell: (717) 309-2740 | Office:(717) 757-7811

BEDS4
BATHS2 full
SQUARE FEET1,440
MLS#PABU2129962
STATUSACTIVE
PROPERTY TYPEResidential - Single Family
SUBDIVISIONRED CEDAR HILL
SCHOOLBRISTOL TOWNSHIP
Property Description
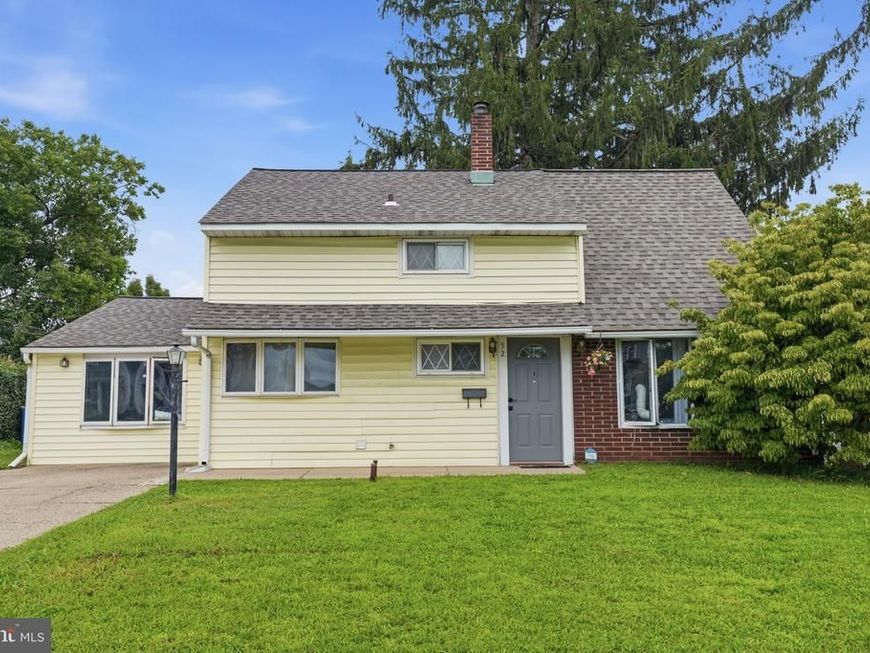
Welcome to this 4-bedroom, 2-full-bath single-family home offering plenty of potential for its next owner. The home has received several recent updates, including new carpeting in select areas and a new 200-amp electrical panel. The exterior features low-maintenance vinyl siding and the roof is approximately 7 years old. With four bedrooms and two full bathrooms, the home provides a flexible layout with plenty of space to make it your own. While some updating is still needed, this property presents a great opportunity for a buyer looking to personalize a home to fit their style and needs. The property is being sold in as-is condition, with the seller providing the Bristol Township Use & Occupancy certification. Bring your ideas and vision and take advantage of the opportunity to transform this home into exactly what you've been looking for.
Property Features
Property Type: Residential - Single Family
Cooling: None
Fuel Type: Electric
Heating: Baseboard - Electric
Home Style: Cape Cod
Lot Size: 0.14 Acres
Roof Type: Shingle
Stories: 2.0
Taxes: $4,785
Year Built: 1954
Feature Descriptions
Additional Structures: Above Grade, Below Grade
Appliances: Dryer, Dishwasher, Oven - Self Cleaning, Refrigerator, Washer
Electric: 200+ Amp Service
Exterior: Frame
Exterior: Sidewalks, Street Lights
Interior: Bathroom - Tub Shower, Carpet, Ceiling Fan(s), Entry Level Bedroom, Family Room Off Kitchen
Lot Dimensions: 0.14 Acre(S)
Municipality: BRISTOL TWP
Parking Notes: 2 Total Parking Spaces
Rooms: Living Room, Primary Bedroom, Bedroom 2,Bedroom 3,Bedroom 4,Kitchen, Family Room, Other, Full Bath
Sewer: Public Sewer
SQFT Above Finished: 1440
SQFT Total Finished: 1440
Structure Type: Detached
Total Garage/Parking Spaces: 2
Water: Public
Room Sizes
Kitchen: 10 x 9 Level - Main
Living Room: 19 x 15 Level - Main
Primary Bedroom: 19 x 9 Level - Upper 1
Bedroom 2: 14 x 12 Level - Upper 1
Family Room: 18 x 11 Level - Main
Other: 11 x 11 Level - Main
Bedroom 3: 12 x 11 Level - Main
Bedroom 4: 12 x 9 Level - Main
Local Schools
School District: BRISTOL TOWNSHIP
Listed By / Shown By
Listed By
Agency Name: Keller Williams Real Estate - Newtown
Agency Phone: 2158604200
Shown By
Agent Name: The Mike Hackenberger Team
Agent Phone: Cell: (717) 309-2740
Agency Title: Berkshire Hathaway HomeServices Homesale Realty

 First American
Estimate Your Payment
Estimated Payment
$ 1,191.68 per month $701.05 Principal & Interest $398.75 Property Tax $91.88 Homeowner's Insurance

 Corporate Office - 215 S Centerville Rd. Lancaster, PA 17603
52 Robin Hill Lane | MLS# PABU2129962
This single family home located at 52 Robin Hill Lane, Levittown, PA 19055 is currently listed for sale with an asking price of $315,000. This property was built in 1954 and has 4 bedrooms and 2 full baths with 1440 sq. ft. Robin Hill Lane is located in the RED CEDAR HILL subdivision within the BRISTOL TOWNSHIP school district. Search RED CEDAR HILL real estate on www.movewithmike.net today.