Cell: (717) 309-2740 | Office:(717) 757-7811
BEDS3
BATHS2 full 1 partial
SQUARE FEET3,625
MLS#PACT2138202
STATUSACTIVE
PROPERTY TYPEResidential - Single Family
SCHOOLUNIONVILLE-CHADDS FORD
Property Description
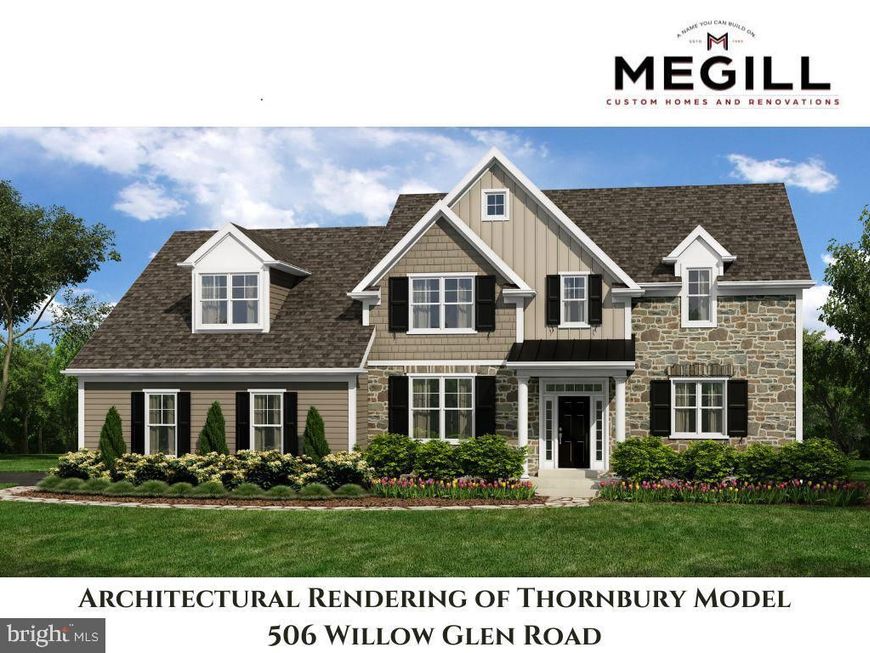
**TO BE BUILT**The Thornbury Model Home OR the home of your choice! A home has not yet been spec’d for this 3.9 acre lot in the Unionville Chadds Ford School District.**Megill Custom Homes and Renovations' Thornbury Model features a FIRST FLOOR primary bedroom suite, open concept kitchen and living area, breakfast room AND dining room, office and walk-in pantry. Additional desirable features include an abundance of windows on the back of the home, main floor laundry, full basement, and on the 2nd level, an additional 2 bedrooms and bathroom. **At Megill Custom Homes & Renovations, we understand that each homeowner is unique. That’s why we offer customizable architectural designs that cater to your individual preferences and lifestyle. Our award-winning team will work closely with you to create a stunning home that reflects your personal style and exceeds your expectations. This lot has a large building envelope and can accommodate a much larger home than the Thornbury model. Pennsbury Township allows accessory structures. Contact Builder Rep directly to explore your custom home dreams.**Convenient travel to US-1/Chadds Ford, PA-926 to West Chester and essential services.****Above and Below Grade Square Footage are Estimates.**
Property Features
Property Type: Residential - Single Family
Basement: Yes
Basement: Poured Concrete
Cooling: Central A/C
Fireplaces: 1
Fuel Type: Propane - Leased
Garage: 2
Heating: Forced Air
Lot Size: 3.90 Acres
Roof Type: Fiberglass
Stories: 2.0
Taxes: $2,774
Feature Descriptions
Additional Structures: Above Grade, Below Grade
Appliances: Cooktop, Oven - Wall, Microwave, Dishwasher, Range Hood, Stainless Steel Appliances
Electric: 200+ Amp Service
Exterior: Frame
Fireplace: Gas/Propane
Flooring: Carpet, Ceramic Tile, Engineered Wood
HOA Fee: $40.00/Annually
Interior: Pantry, Walk-in Closet(s)
Lot Dimensions: 3.90 Acre(S)
Municipality: PENNSBURY TWP
Parking Features: Asphalt Driveway
Parking Notes: 2 Total Parking Spaces
Rooms: Dining Room, Primary Bedroom, Kitchen, Family Room, Breakfast Room, Study, Laundry, Mud Room, Primary Bathroom
Sewer: On Site Septic
SQFT Above Finished: 3625
SQFT Total Finished: 3625
Structure Type: Detached
Total Garage/Parking Spaces: 2
Utilities: Propane
Water: Private, Well
Windows: Double Hung, Casement
Local Schools
High School: UNIONVILLE
Middle School: CF PATTON
School District: UNIONVILLE-CHADDS FORD
Listed By / Shown By
Listed By
Agency Name: Keller Williams Real Estate - West Chester
Agency Phone: 6103995100
Shown By
Agent Name: The Mike Hackenberger Team
Agent Phone: Cell: (717) 309-2740
Agency Title: Berkshire Hathaway HomeServices Homesale Realty

 First American
Estimate Your Payment
Estimated Payment
$ 4,888.05 per month $4,117.30 Principal & Interest $231.17 Property Tax $539.58 Homeowner's Insurance

 Corporate Office - 215 S Centerville Rd. Lancaster, PA 17603

506 Willow Glen Road | MLS# PACT2138202
This single family home located at 506 Willow Glen Road , Kennett Square, PA 19348 is currently listed for sale with an asking price of $1,850,000. This property has 3 bedrooms and 2 full and 1 partial baths with 3625 sq. ft. Willow Glen Road is located within the UNIONVILLE-CHADDS FORD school district. Search Kennett Square real estate on www.movewithmike.net today.