Cell: (717) 309-2740 | Office:(717) 757-7811

BEDS3
BATHS2 full 1 partial
SQUARE FEET1,690
MLS#MDBC2174354
STATUSACTIVE
PROPERTY TYPERental - Townhouse
SUBDIVISIONOWINGS MILLS NEW TOWN
SCHOOLBALTIMORE COUNTY PUBLIC SCHOOLS
Property Description
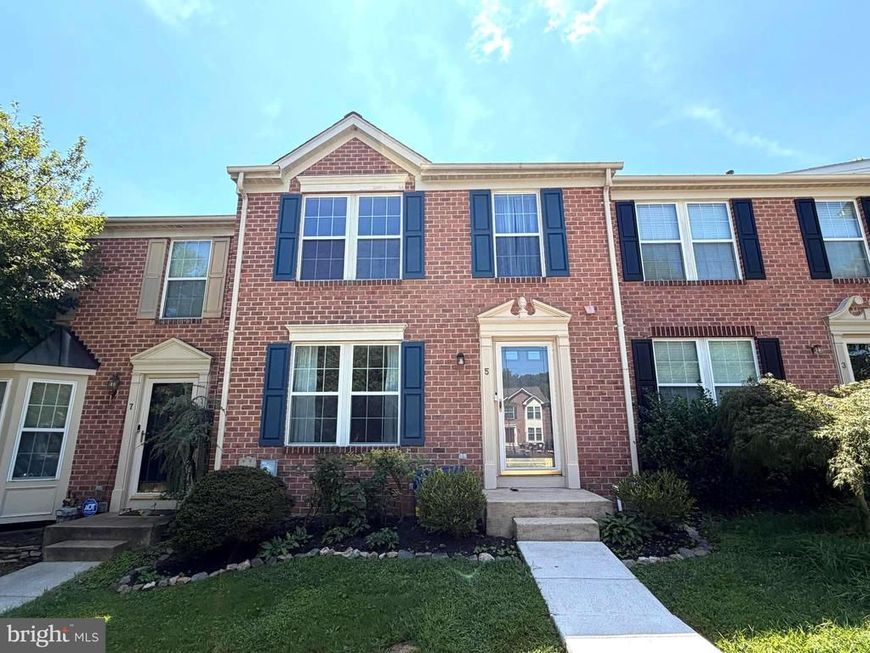
This inviting 3-bedroom, 2.5-bath townhome offers three levels of comfortable living in the desirable New Town community. The main level includes a generous living area and an eat-in kitchen with quartz countertops, an island, modern appliances, ample storage, and access to the rear deck. The upper level features a primary suite with vaulted ceilings, a walk-in closet, and an en-suite bathroom. A finished lower level adds flexible space for relaxing, working, or entertaining, plus laundry and storage. Residents also enjoy central air, two assigned parking spaces, and community amenities that include swimming pools, tennis courts, walking trails, and a dog park. Applicant requirements include a minimum credit score of 620 and combined gross monthly household income of at least three times the monthly rent. All lawful sources of income will be considered. Additional screening criteria apply.
Property Features
Property Type: Rental - Townhouse
Basement: Yes
Basement: Daylight, Partial, Heated, Partially Finished, Sump Pump, Windows
Cooling: Ceiling Fan(s), Central A/C
Fuel Type: Natural Gas
Heating: Heat Pump(s)
Home Style: Traditional
Lot Size: 0.04 Acres
Roof Type: Architectural Shingle
Stories: 3.0
Year Built: 1997
Feature Descriptions
Additional Structures: Above Grade, Below Grade
Appliances: Dishwasher, Disposal, Dryer, Refrigerator, Stove, Washer, Microwave
Community Amenities: Dog Park, Jog/Walk Path, Pool - Outdoor, Tot Lots/Playground
Exterior: Brick
Flooring: Carpet, Ceramic Tile, Laminate Plank, Luxury Vinyl Plank
HOA Fee: $61.21/Monthly
Interior: Carpet, Wood Floors, Walk-in Closet(s), Floor Plan - Traditional
Lot: Front Yard, Landscaping, Rear Yard
Lot Dimensions: 0.04 Acre(S)
Parking Features: Parking Lot, Assigned
Pet Restrictions: Case by Case Basis
Rooms: Living Room, Dining Room, Primary Bedroom, Bedroom 2,Bedroom 3,Kitchen, Family Room, Laundry, Primary Bathroom, Full Bath, Half Bath
Sewer: Public Sewer
Special View Info: Garden/Lawn, Trees/Woods
SQFT Above Finished: 1240
SQFT Below Finished: 450
SQFT Total Finished: 1690
Structure Type: Interior Row/Townhouse
Water: Public
Windows: Screens, Vinyl Clad
Room Sizes
Living Room: 20 x 17 Level - Main
Kitchen: 9 x 11 Level - Main
Primary Bedroom: 12 x 13 Level - Upper 1
Bedroom 2: 10 x 9 Level - Upper 1
Bedroom 3: 9 x 13 Level - Upper 1
Family Room: 19 x 19 Level - Lower 1
Dining Room: 10 x 11 Level - Main
Local Schools
School District: BALTIMORE COUNTY PUBLIC SCHOOLS
Listed By / Shown By
Listed By
Agency Name: Homeset Realty Inc
Agency Phone: 4106023232
Shown By
Agent Name: The Mike Hackenberger Team
Agent Phone: Cell: (717) 309-2740
Agency Title: Berkshire Hathaway HomeServices Homesale Realty

 First American

 Corporate Office - 215 S Centerville Rd. Lancaster, PA 17603
5 Silver Birch Court | MLS# MDBC2174354
This property located at 5 Silver Birch Court, Owings Mills, MD 21117 is currently listed for rent with an asking price of $2,550 / Monthly. Silver Birch Court is located within the BALTIMORE COUNTY PUBLIC SCHOOLS school district. Search Owings Mills real estate on www.movewithmike.net today.