Cell: (717) 309-2740 | Office:(717) 757-7811

BEDS2
BATHS1 full 1 partial
SQUARE FEET924
MLS#PAYK2107440
STATUSACTIVE
PROPERTY TYPEResidential - Mobile Home
SUBDIVISIONEAST PROSPECT
SCHOOLEASTERN YORK
Property Description
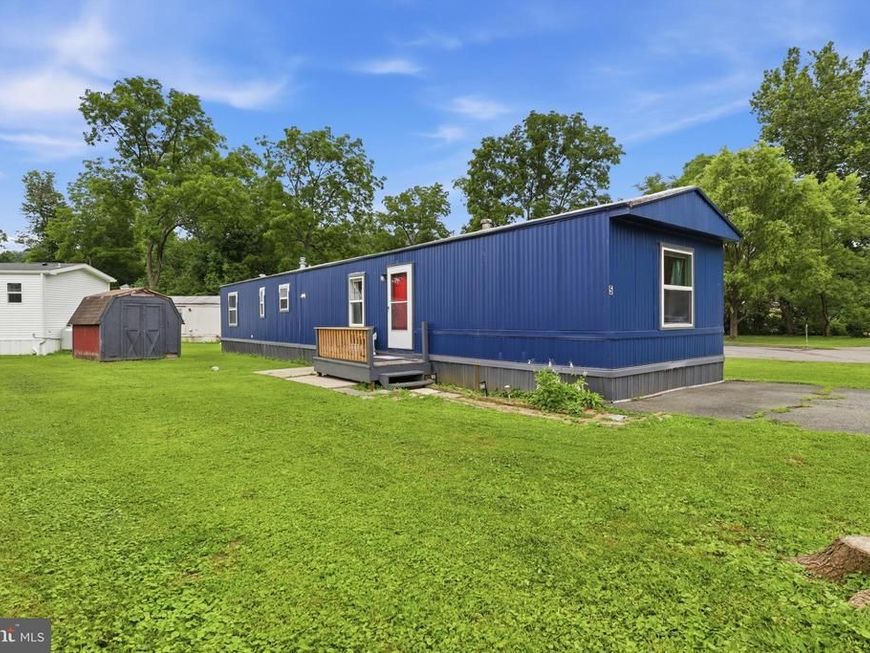
Welcome to 5 1st St, a 2-bedroom, 1.5-bath home located in the Eastern York School District. Step through the front door into a bright living room that flows seamlessly into a combined kitchen and dining area; stove and refrigerator included. The layout features one bedroom at the front of the home and another at the back, both with closets. Laundry is also included, with washer and dryer staying for your convenience. Major updates include new windows replaced in 2021 and a new furnace installed in 2022, offering added peace of mind. Outside, a shed provides extra storage, and off-street parking adds everyday convenience. Lot rent is $595/month. Don’t miss this great opportunity—call for more information!
Property Features
Property Type: Residential - Mobile Home
Cooling: Window Unit(s)
Fuel Type: Natural Gas
Heating: Forced Air
Home Style: Ranch/Rambler
Lot Size: 0.00 Acre(S)
Stories: 1.0
Taxes: $492
Year Built: 1993
Feature Descriptions
Additional Structures: Above Grade, Below Grade
Exterior: Aluminum Siding
Lot Dimensions: 0.00 Acre(S)
Municipality: LOWER WINDSOR TWP
Parking Notes: 2 Total Parking Spaces
Rooms: Living Room, Primary Bedroom, Bedroom 2,Kitchen, Laundry, Bathroom 2,Primary Bathroom
Sewer: Community Septic Tank
SQFT Above Finished: 924
SQFT Total Finished: 924
Structure Type: Manufactured
Total Garage/Parking Spaces: 2
Water: Public
Room Sizes
Living Room: 15 x 13 Level - Main
Kitchen: 13 x 12 Level - Main
Primary Bedroom: 13 x 13 Level - Main
Primary Bathroom: 7 x 7 Level - Main
Laundry: 8 x 5 Level - Main
Bedroom 2: 13 x 10 Level - Main
Bathroom 2: 5 x 4 Level - Main
Local Schools
High School: EASTERN YORK
School District: EASTERN YORK
Listed By / Shown By
Listed By
Agency Name: Iron Valley Real Estate of York County
Agency Phone: 7173168777
Shown By
Agent Name: The Mike Hackenberger Team
Agent Phone: Cell: (717) 309-2740
Agency Title: Berkshire Hathaway HomeServices Homesale Realty

 First American
Estimate Your Payment
Estimated Payment
$ 116.27 per month $66.54 Principal & Interest $41.00 Property Tax $8.72 Homeowner's Insurance

 Corporate Office - 215 S Centerville Rd. Lancaster, PA 17603
5 1st Street | MLS# PAYK2107440
This single family home located at 5 1st Street, York, PA 17406 is currently listed for sale with an asking price of $29,900. This property was built in 1993 and has 2 bedrooms and 1 full and 1 partial baths with 924 sq. ft. 1st Street is located in the EAST PROSPECT subdivision within the EASTERN YORK school district. Search EAST PROSPECT real estate on www.movewithmike.net today.