Cell: (717) 309-2740 | Office:(717) 757-7811

BEDS3
BATHS1 full
SQUARE FEET1,626
MLS#PAYK2107062
STATUSPENDING
PROPERTY TYPEResidential - Single Family
SCHOOLWEST YORK AREA
Property Description
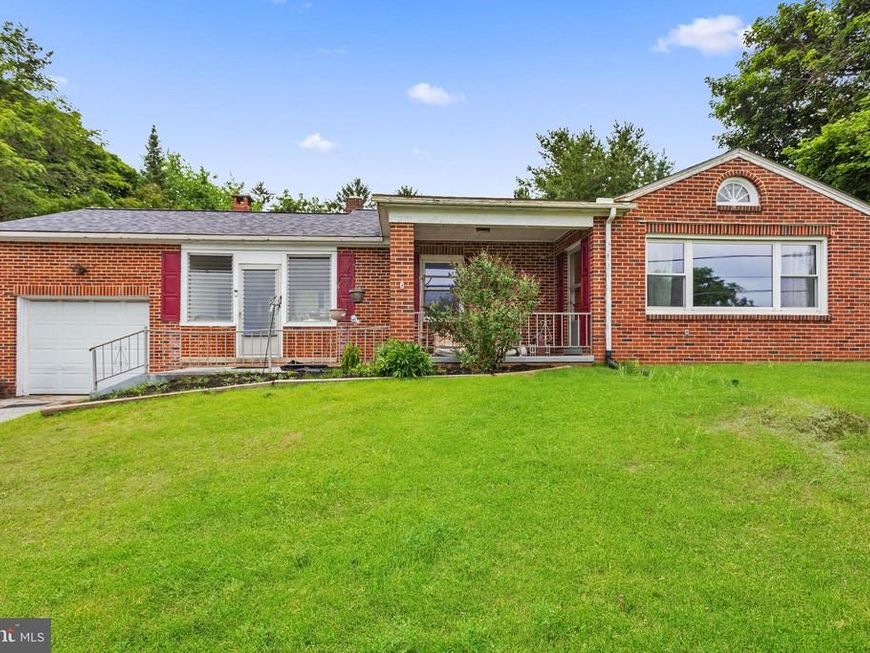
This one could be yours! 3 Bedroom, 1 Bath Rancher sitting high off the road with a private backyard surrounded by trees and views of farmland across the street. The paved driveway extends behind the house to provide extra parking. New 50-yr architectural roof with a transferrable warranty. Inside you will find a large living room, kitchen complete with all appliances and an island, separate dining room and wood floors. Attached 1-car garage and an enclosed breezeway provide protection from the weather. An entire basement is yours to create spaces that suit your needs. Level backyard surrounded by trees makes for a private space. Conveniently located to US-30 where you can easily commute to York, Lancaster, Harrisburg, Gettysburg and more. A great Home to bring your vision and make it yours!
Property Features
Property Type: Residential - Single Family
Basement: Full, Interior Access, Walkout Stairs
Basement: Yes
Cooling: Central A/C, Heat Pump(s)
Fuel Type: Electric
Garage: 1
Heating: Forced Air, Heat Pump(s)
Home Style: Ranch/Rambler
Lot Size: 0.45 Acres
Roof Type: Architectural Shingle
Stories: 1.0
Taxes: $4,002
Year Built: 1946
Feature Descriptions
Additional Structures: Above Grade, Below Grade
Appliances: Dishwasher, Refrigerator, Oven/Range - Electric
Electric: Circuit Breakers
Exterior: Brick
Interior: Kitchen - Island, Formal/Separate Dining Room, Bathroom - Tub Shower, Wood Floors
Lot Dimensions: 0.45 Acre(S)
Municipality: WEST MANCHESTER TWP
Parking Notes: 5 Total Parking Spaces
Rooms: Living Room, Dining Room, Bedroom 2,Bedroom 3,Kitchen, Bedroom 1,Mud Room, Full Bath
Sewer: On Site Septic
SQFT Above Finished: 1626
SQFT Total Finished: 1626
Structure Type: Detached
Total Garage/Parking Spaces: 5
Water: Public
Room Sizes
Kitchen: 15 x 14 Level - Main
Dining Room: 12 x 14 Level - Main
Living Room: 16 x 19 Level - Main
Bedroom 1: 13 x 14 Level - Main
Bedroom 2: 11 x 14 Level - Main
Bedroom 3: 8 x 13 Level - Main
Full Bath: 13 x 8 Level - Main
Mud Room: 20 x 11 Level - Main
Local Schools
High School: WEST YORK AREA
Middle School: WEST YORK AREA
School District: WEST YORK AREA
Listed By / Shown By
Listed By
Agency Name: RE/MAX Quality Service, Inc.
Agency Phone: 7176325111
Shown By
Agent Name: The Mike Hackenberger Team
Agent Phone: Cell: (717) 309-2740
Agency Title: Berkshire Hathaway HomeServices Homesale Realty

 First American
Estimate Your Payment
Estimated Payment
$ 1,000.57 per month $589.78 Principal & Interest $333.50 Property Tax $77.29 Homeowner's Insurance

 Corporate Office - 215 S Centerville Rd. Lancaster, PA 17603
480 Hanover Road | MLS# PAYK2107062
This single family home located at 480 Hanover Road, York, PA 17408 is currently listed for sale with an asking price of $265,000. This property was built in 1946 and has 3 bedrooms and 1 full baths with 1626 sq. ft. Hanover Road is located within the WEST YORK AREA school district. Search York real estate on www.movewithmike.net today.