Cell: (717) 309-2740 | Office:(717) 757-7811

BEDS4
BATHS2 full
SQUARE FEET1,940
MLS#PABK2077286
STATUSACTIVE
PROPERTY TYPEResidential - Single Family
SUBDIVISIONLONGSWAMP TWP
SCHOOLBRANDYWINE HEIGHTS AREA
Property Description
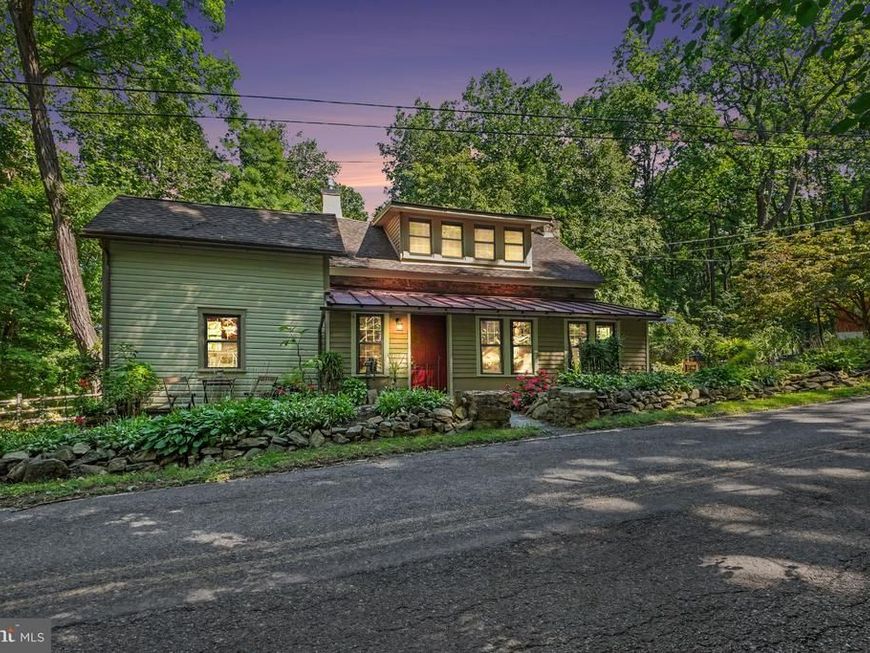
Built in 1793, 45 Wetzel Road is a remarkable historic stone home set on approximately 6.7 acres in Macungie, where more than 230 years of history remain part of everyday life. Exposed stone, massive timbers, wide-plank floors and deep window openings speak to the home's origins while creating warm, character-filled living spaces that simply aren't found in newer construction. The original 1793 stone residence forms the heart of the home, anchored by a dramatic stone fireplace and centuries-old architectural character. That history continues into the kitchen, housed within a circa-1800 former summer kitchen, where warm wood cabinetry, granite countertops and stainless-steel appliances blend naturally with the home's rustic surroundings. A 2001 log addition expanded the residence with exposed log walls, wood floors and abundant windows overlooking the property. Together, the stone, timber and log construction create a home that feels collected over time, because it genuinely was. Outside, the property unfolds across approximately 6.7 acres, offering an expansive lawn framed by mature woods, established landscaping, stone walls and inviting spaces to enjoy the natural surroundings. A standout feature is the 24' x 30' detached garage and workshop, built in 2021. Designed for far more than vehicle storage, the building includes electric, water, a three-zone mini-split system, compressed air and central dust collection. An exceptional setup for woodworking, automotive interests, creative pursuits or serious hobby space. A versatile upper level provides additional room for an office, studio, hobbies or storage. The home's historic character has also been thoughtfully maintained while continuing to evolve for modern living. Real wood siding was freshly painted in 2025, complementing the home's copper gutters. A new dual-fuel HVAC system was installed in 2025, along with new propane gas inserts in both fireplaces. A newer water heater and extensive renovations completed in the late 2000s add to the home's meaningful improvements. 45 Wetzel Road isn't a reproduction of Pennsylvania history. It's part of it. More than two centuries after its story began, this distinctive property offers the opportunity to enjoy its craftsmanship, character and acreage—and become part of what comes next. For buyers looking for something truly exceptional, there is also an opportunity to expand the property significantly. The adjoining approximately 3.9-acre parcel at 44 Wetzel Road is also available for purchase. Acquiring both properties would create an approximately 10.6-acre contiguous Wetzel Road estate, combining the historic residence, 2021 garage/workshop, additional barn/farm building, extensive road frontage and substantially increased privacy and flexibility. The properties are offered separately, providing buyers the option to purchase 45 Wetzel on its own or explore the opportunity to acquire both adjoining properties together. Package purchase inquiries are welcome. Buyer to independently verify all information, uses and potential with the appropriate municipal authorities. Listing Agent is both an owner and licensed Pennsylvania Real Estate Agent.
Property Features
Property Type: Residential - Single Family
Basement: Yes
Basement: Full, Heated, Interior Access, Outside Entrance, Partially Finished, Shelving, Drain, Poured Concrete, Walkout Stairs
Cooling: Central A/C, Ductless/Mini-Split, Heat Pump(s), Progr
Fireplaces: 2
Fuel Type: Electric, Propane - Leased
Garage: 1
Heating: Forced Air, Heat Pump - Electric BackUp, Programmabl
Home Style: Log Home, Other, Traditional, Farmhouse/National Folk
Lot Size: 6.71 Acres
Roof Type: Metal, Pitched, Shingle
Stories: 1.5
Taxes: $8,158
Year Built: 1793
Feature Descriptions
Additional Structures: Above Grade
Appliances: Built-In Microwave, Dishwasher, Dryer - Front Loading, Oven - Self Cleaning, Oven/Range - Gas, Stainless Steel Appliances, Washer - Front Loading, Water Heater - High-Efficiency
Electric: Circuit Breakers, Generator
Exterior: Concrete, CPVC/PVC, Log, Log Siding, Stone, Wood Siding
Exterior: Boat Storage, Chimney Cap(s), Extensive Hardscape, Gutter System, Outbuilding(s), Stone Retaining Walls
Fireplace: Gas/Propane, Insert
Flooring: Hardwood, Slate, Stone, Tile/Brick
Interior: Built-Ins, Ceiling Fan(s), Exposed Beams, Floor Plan - Traditional, Kitchen - Eat-In, Upgraded Countertops, Wainscotting, Wood Floors
Location: Rural
Lot: Front Yard, Hunting Available, Irregular, Landscaping, Partly Wooded, Rear Yard, Road Frontage, Rural, Secluded, Trees/Wooded
Lot Dimensions: 6.71 Acre(S)
Municipality: LONGSWAMP TWP
Number of Rooms: 10
Parking Features: Asphalt Driveway, Circular Driveway, Crushed Stone
Parking Notes: 15 Total Parking Spaces
Rooms: Primary Bedroom, Bedroom 2,Bedroom 3,Kitchen, Family Room, Bedroom 1,Sun/Florida Room, Great Room, Loft
Sewer: On Site Septic
Special View Info: Mountain, Panoramic, Trees/Woods
SQFT Above Finished: 1940
SQFT Total Finished: 1940
Structure Type: Detached
Total Garage/Parking Spaces: 15
Water: Well
Windows: Double Hung, Energy Efficient, Replacement, Screens, Wood Frame
Wooded: Yes
Room Sizes
Primary Bedroom: 19 x 11 Level - Main
Bedroom 2: 11 x 8 Level - Main
Kitchen: 11 x 14 Level - Main
Great Room: 17 x 20 Level - Main
Sun/Florida Room: 20 x 8 Level - Main
Bedroom 1: 23 x 18 Level - Upper 1
Bedroom 3: 20 x 25 Level - Lower 1
Local Schools
School District: BRANDYWINE HEIGHTS AREA
Listed By / Shown By
Listed By
Agency Name: EXP Realty, LLC
Agency Phone: 8883977352
Shown By
Agent Name: The Mike Hackenberger Team
Agent Phone: Cell: (717) 309-2740
Agency Title: Berkshire Hathaway HomeServices Homesale Realty

 First American
Estimate Your Payment
Estimated Payment
$ 2,441.64 per month $1,557.67 Principal & Interest $679.83 Property Tax $204.14 Homeowner's Insurance

 Corporate Office - 215 S Centerville Rd. Lancaster, PA 17603
45 Wetzel Road | MLS# PABK2077286
This single family home located at 45 Wetzel Road, Macungie, PA 18062 is currently listed for sale with an asking price of $699,900. This property was built in 1793 and has 4 bedrooms and 2 full baths with 1940 sq. ft. Wetzel Road is located in the LONGSWAMP TWP subdivision within the BRANDYWINE HEIGHTS AREA school district. Search LONGSWAMP TWP real estate on www.movewithmike.net today.