Cell: (717) 309-2740 | Office:(717) 757-7811

BEDS4
BATHS2 full 1 partial
SQUARE FEET2,196
MLS#PAYK2100448
STATUSACTIVE
PROPERTY TYPEResidential - Single Family
SUBDIVISIONSTONEWICKE
SCHOOLSOUTH WESTERN
Property Description
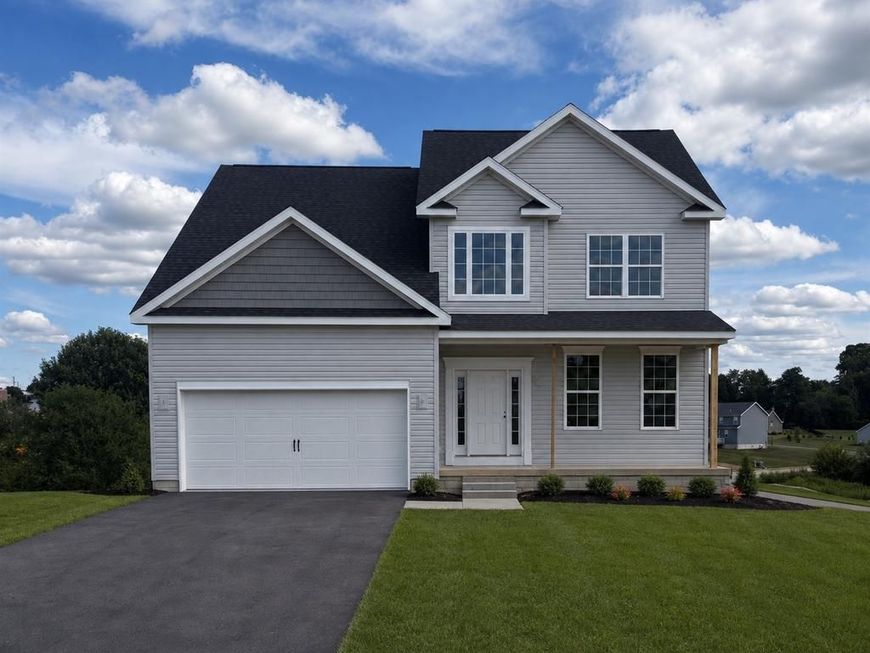
Our Bentridge Floorplan is now ready for immediate delivery! Sitting on a corner homesite! $10,000.00 Toward Closing Cost Assistance! The Bentridge Floorplan Includes 2-Story High Foyer - 5’x21’ Front Porch (3) 8” Tapered Columns – Shingled Pent Roof At Garage Gable – Vinyl Shake Siding at Large Garage Gable 6/0 Slider on Grade Walkout from Walkout – 9’ First Floor Ceilings w/ Large Base Molding – 36’’ Wall Kitchen Cabinets ILO 30’’ Wall Cabinets – Crown Molding Along the Wall Kitchen Cabinetry – Granite Kitchen Countertops – Stainless Steel Appliances – Breakfast Bar - Upgraded Kitchen Faucet – Additional Recess Lighting in Breakfast Area – Upgraded 5’ Shower (Tiled Wall to Ceiling) with Seat & Shower Glass Door in Primary Bath – Comfort Height Vanity in Primary Bath with a Taller Toilet – LVP Flooring Along Foyer/Closet, Powder Room, Kitchen/Breakfast/Hall, Laundry, Family Room, Dining/Flex Room – Up.1 Tile in Hall Bath, Owners Bath, Wall to Ceiling in Primary Bath Shower, & Primary Bath Tub Deck - Gas Heat & Much More! Model Home is open daily from 11:00 AM to 6:00 PM Enjoy all the amenities Hanover has to offer such a beautiful Codorus State Park , Long Creek Reservoir, Shopping & Minutes from the Maryland Line just to name a few! Model Home available to tour at 201 Fieldstone Dr in Hanover PA. Must use builders preferred lender & title company to receive builder incentive. Please contact us today for more details. Agents must accompany their clients on their initial visit.
Upcoming Open Houses
Open House Friday October 16th, 11:00am - 6:00pm
Open House Saturday October 17th, 2:00pm - 6:00pm
Open House Sunday October 18th, 2:00pm - 6:00pm
Open House Tuesday October 20th, 11:00am - 6:00pm
Open House Wednesday October 21st, 11:00am - 6:00pm
Open House Thursday October 22nd, 11:00am - 6:00pm
Open House Friday October 23rd, 11:00am - 6:00pm
Open House Saturday October 24th, 11:00am - 6:00pm
Open House Sunday October 25th, 11:00am - 6:00pm
Open House Tuesday October 27th, 11:00am - 6:00pm
Open House Wednesday October 28th, 11:00am - 6:00pm
Open House Thursday October 29th, 11:00am - 6:00pm
Open House Friday October 30th, 11:00am - 6:00pm
Property Features
Property Type: Residential - Single Family
Basement: Yes
Basement: Full, Poured Concrete, Rough Bath Plumb, Sump Pump, Unfinished, Walkout Level
Cooling: Central A/C
Fuel Type: Natural Gas
Garage: 2
Heating: Forced Air
Home Style: Colonial
Lot Size: 0.35 Acres
Roof Type: Architectural Shingle
Stories: 2.0
Taxes: $1,755
Feature Descriptions
Additional Structures: Above Grade, Below Grade
Appliances: Stainless Steel Appliances, Built-In Microwave, Dishwasher, Disposal, Oven/Range - Electric
Exterior: Batts Insulation, Blown-In Insulation, Stick Built, S
Exterior: Exterior Lighting, Flood Lights, Sidewalks, Street Lights
Flooring: Carpet, Luxury Vinyl Plank, Ceramic Tile
HOA Fee: $120.00/Annually
Interior: Bathroom - Soaking Tub, Bathroom - Tub Shower, Bathroom - Walk-In Shower, Carpet, Dining Area, Family Room Off Kitchen, Floor Plan - Open, Kitchen - Eat-In, Pantry, Primary Bath(s), Recessed Lighting, Walk-in Closet(s)
Lot Dimensions: 0.35 Acre(S)
Municipality: PENN TWP
Parking Notes: 4 Total Parking Spaces
Pet Restrictions: Dogs OK, Cats OK
Rooms: Dining Room, Primary Bedroom, Bedroom 2,Bedroom 3,Bedroom 4,Kitchen, Family Room, Basement, Foyer, Laundry
Sewer: Public Sewer
SQFT Above Finished: 2196
SQFT Total Finished: 2196
Structure Type: Detached
Total Garage/Parking Spaces: 4
Utilities: Electric Available, Natural Gas Available
Water: Public
Room Sizes
Dining Room: 12 x 12 Level - Main
Family Room: 14 x 19 Level - Main
Primary Bedroom: 13 x 16 Level - Upper 1
Bedroom 2: 13 x 16 Level - Upper 1
Bedroom 3: 11 x 11 Level - Upper 1
Bedroom 4: 10 x 10 Level - Upper 1
Local Schools
School District: SOUTH WESTERN
Listed By / Shown By
Listed By
Agency Name: Joseph A Myers Real Estate, Inc.
Agency Phone: 7176322067
Shown By
Agent Name: The Mike Hackenberger Team
Agent Phone: Cell: (717) 309-2740
Agency Title: Berkshire Hathaway HomeServices Homesale Realty

 First American
Estimate Your Payment
Estimated Payment
$ 1,291.51 per month $1,012.56 Principal & Interest $146.25 Property Tax $132.70 Homeowner's Insurance

 Corporate Office - 215 S Centerville Rd. Lancaster, PA 17603
440 Ripple Drive, Unit 52 | MLS# PAYK2100448
This single family home located at 440 Ripple Drive, Unit 52, Hanover, PA 17331 is currently listed for sale with an asking price of $454,966. This property has 4 bedrooms and 2 full and 1 partial baths with 2196 sq. ft. Ripple Drive, Unit 52 is located in the STONEWICKE subdivision within the SOUTH WESTERN school district. Search STONEWICKE real estate on www.movewithmike.net today.