Cell: (717) 309-2740 | Office:(717) 757-7811

BEDS4
BATHS2 full
SQUARE FEET1,787
MLS#DESU2116762
STATUSACTIVE
PROPERTY TYPEResidential - Single Family
SCHOOLINDIAN RIVER
Property Description
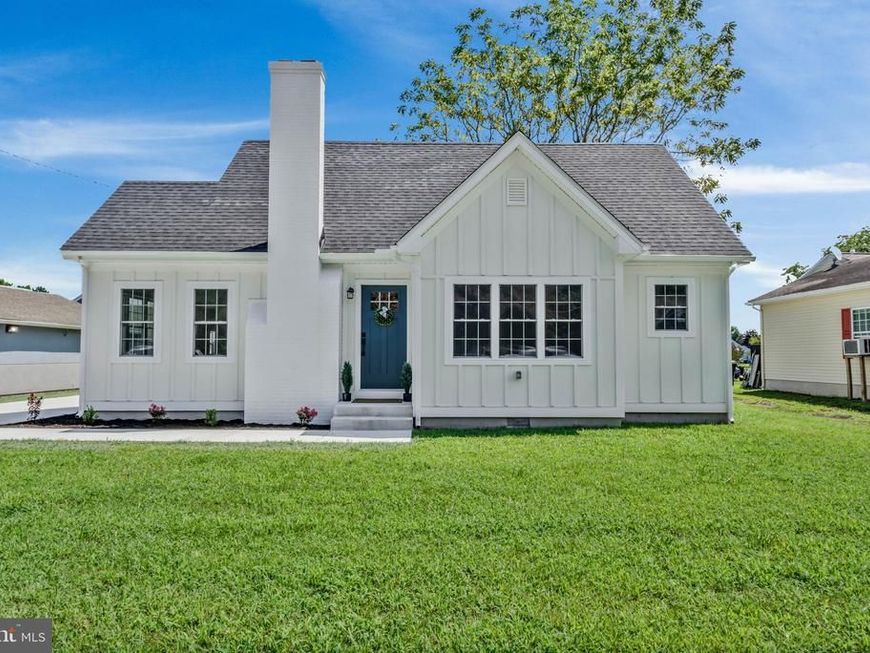
Completely remodeled with modern finishes throughout, this move-in-ready home offers stylish updates and a functional layout in Selbyville's Historic District. The open-concept main level features luxury vinyl plank flooring, a bright living room with a traditional fireplace, and a beautifully updated kitchen with stainless steel appliances, a tile backsplash, and ample cabinetry. Also on the main floor is a laundry room with hookups, two bedrooms with built-in closet shelving, and a full bath with a tiled stall shower. Upstairs offers two additional bedrooms, including one with a spacious closet and bonus storage room, plus a second full bath. Outside, enjoy a concrete driveway and storage shed. Conveniently located near local shopping, dining, schools, and just a short drive to Fenwick Island, Ocean City, and Delaware's beaches.
Property Features
Property Type: Residential - Single Family
Cooling: Central A/C, Programmable Thermostat
Fireplaces: 1
Fuel Type: Electric
Heating: Heat Pump(s), Programmable Thermostat
Home Style: Cottage
Lot Size: 0.22 Acres
Stories: 2.0
Taxes: $885
Year Built: 1951
Feature Descriptions
Accessibility: 2+ Access Exits
Additional Structures: Above Grade, Below Grade
Appliances: Oven/Range - Electric, Exhaust Fan, Refrigerator, Icemaker, Dishwasher, Disposal, Microwave
Building Name: NONE AVAILABLE
Exterior: Outbuilding(s)
Exterior: Frame, Vinyl Siding
Fireplace: Wood
Lot: Cleared
Lot Dimensions: 0.22 Acre(S)
Number of Rooms: 8
Parking Notes: 10 Total Parking Spaces
Sewer: Public Sewer
SQFT Above Finished: 1787
SQFT Total Finished: 1787
Structure Type: Detached
Total Garage/Parking Spaces: 10
Water: Public
Windows: Screens
Local Schools
School District: INDIAN RIVER
Listed By / Shown By
Listed By
Agency Name: Keller Williams Realty
Agency Phone: 3028561458
Shown By
Agent Name: The Mike Hackenberger Team
Agent Phone: Cell: (717) 309-2740
Agency Title: Berkshire Hathaway HomeServices Homesale Realty

 First American
Estimate Your Payment
Estimated Payment
$ 1,068.06 per month $879.10 Principal & Interest $73.75 Property Tax $115.21 Homeowner's Insurance

 Corporate Office - 215 S Centerville Rd. Lancaster, PA 17603
44 N Main Street | MLS# DESU2116762
This single family home located at 44 N Main Street, Selbyville, DE 19975 is currently listed for sale with an asking price of $395,000. This property was built in 1951 and has 4 bedrooms and 2 full baths with 1787 sq. ft. N Main Street is located within the INDIAN RIVER school district. Search Selbyville real estate on www.movewithmike.net today.