Cell: (717) 309-2740 | Office:(717) 757-7811

BEDS4
BATHS2 full 1 partial
SQUARE FEET4,058
MLS#PAYK2113148
STATUSACTIVE
PROPERTY TYPEResidential - Single Family
SUBDIVISIONSOUTH HANOVER
SCHOOLSOUTH WESTERN
Property Description
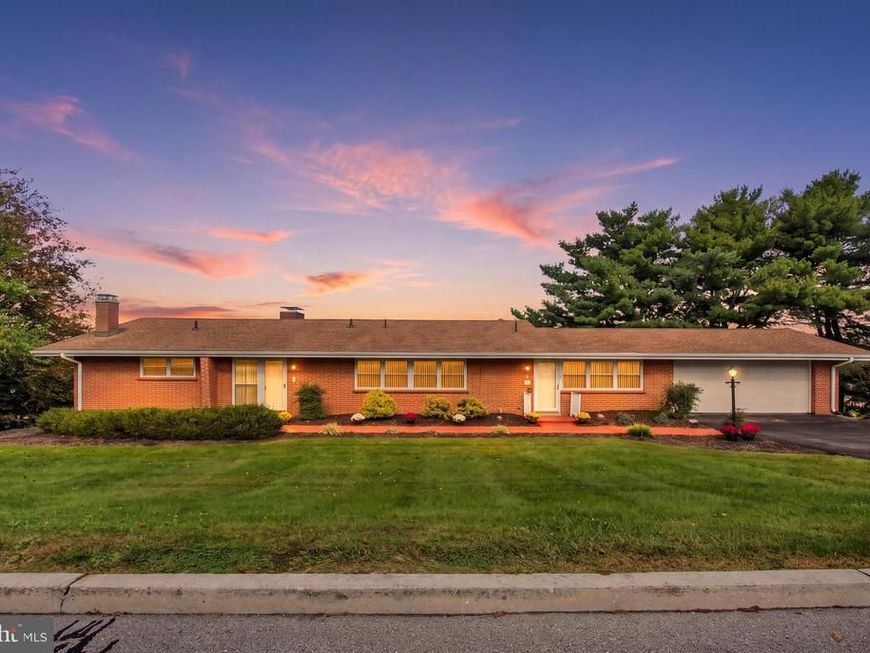
This lovely property had one owner! Custom Built in 1960 and has a retro look and is unique and a very special property. Besides the oversized two car garage in the front of the house it has a second garage underneath the above garage which is accessed from the rear. A car lover's dream which has plenty of room for a car collector or who loves a wonderful workshop area. This wonderful property has handicapped accessible areas throughout the house. A Stiltz elevator is open to the rooms for buyers that don't like that closed in feeling. There also is a stair climber on another entry to the downstairs of this magnificent home. Enter the first floor foyer open to the Great Room with brick fireplace, cathedral ceiling and wood beams accenting this exceptional room. This lovely home has an Open Floor Plan with the Formal Dining Room which is located to the back of the Great Room. Around the corner is an oversized Kitchen with lots of counter space and a large breakfast area open to a first floor laundry. Making it easy for you to keep up with the laundry. To finish off the first floor is a primary bedroom and oversized bathroom room with soaking tub and has a separate walk-in shower, his and her large vanities and separate toilet area. Large primary bedroom with mountain views looking outside at the windows. Small office, Half Bath, and another bedroom room. A second entry way comes in at the kitchen and also goes towards the Oversized Two Car Garage. There are two staircases to get to the downstairs area. Going downstairs from the first foyer is a large bar area with lots of room for entertaining. A second Fireplace and a door that opens to a gigantic three season room. Around the corner is a recreation room that is perfect for a pool table or game room. You also have a hallway with storage closet and continues to the oversized garage in the lower level with workshop area which opens from the back of the house. Off the Bar area are two additional bedrooms with a full bathroom between the two bedrooms. There is a very large separate structure which is a 4 car garage on the first level with an office and a bathroom ducted to the back of the garage. There is also an outside entrance to the second level that is partially finished off. Great for someone working from home and having a place of quiet space to work in. Don't miss this rare find!!!!!
Property Features
Property Type: Residential - Single Family
Basement: Yes
Basement: Daylight, Partial, Outside Entrance, Poured Concrete, Workshop, Walkout Level, Rear Entrance, Partially Finished, Windows
Cooling: Central A/C
Fireplaces: 2
Fuel Type: Natural Gas
Garage: 8
Heating: Hot Water
Home Style: Ranch/Rambler
Lot Size: 3.90 Acres
Roof Type: Architectural Shingle
Stories: 1.0
Taxes: $12,076
Year Built: 1960
Feature Descriptions
Accessibility: Elevator, Grab Bars Mod, Level Entry - Main, Accessible Switches/Outlets, Mobility Improvements, Other
Additional Structures: Above Grade, Below Grade
Appliances: Built-In Range, Dishwasher, Dryer, Microwave, Refrigerator, Stove, Washer, Water Heater
Electric: 200+ Amp Service
Exterior: Brick
Exterior: Exterior Lighting, Outbuilding(s)
Fireplace: Brick
Flooring: Carpet, Vinyl
Interior: Bar, Bathroom - Stall Shower, Bathroom - Tub Shower, Breakfast Area, Built-Ins, Carpet, Combination Dining/Living, Elevator, Entry Level Bedroom, Family Room Off Kitchen, Kitchen - Eat-In, Kitchen - Island, Pantry, Primary Bath(s), Recessed Lighting, Ceiling Fan(s), Cedar Closet(s)
Location: Rural
Lot: Cleared, Open, Subdivision Possible, Sloping, Other
Lot Dimensions: 3.90 Acre(S)
Municipality: WEST MANHEIM TWP
Number of Rooms: 10
Parking Features: Asphalt Driveway, Paved Driveway
Parking Notes: 20 Total Parking Spaces
Sewer: On Site Septic
Special View Info: Panoramic, Scenic Vista
SQFT Above Finished: 2448
SQFT Below Finished: 1610
SQFT Total Finished: 4058
Structure Type: Detached
Total Garage/Parking Spaces: 20
Utilities: Cable TV, Phone Available, Water Available, Electric Available, Natural Gas Available
Water: Public
Local Schools
High School: SOUTH WESTERN SENIOR
Middle School: EMORY H MARKLE
Elementary School: WEST MANHEIM
School District: SOUTH WESTERN
Listed By / Shown By
Listed By
Agency Name: RE/MAX Quality Service, Inc.
Agency Phone: 7176325111
Shown By
Agent Name: The Mike Hackenberger Team
Agent Phone: Cell: (717) 309-2740
Agency Title: Berkshire Hathaway HomeServices Homesale Realty

 First American
Estimate Your Payment
Estimated Payment
$ 2,755.81 per month $1,546.77 Principal & Interest $1,006.33 Property Tax $202.71 Homeowner's Insurance

 Corporate Office - 215 S Centerville Rd. Lancaster, PA 17603
41 Hillcrest Drive | MLS# PAYK2113148
This single family home located at 41 Hillcrest Drive, Hanover, PA 17331 is currently listed for sale with an asking price of $695,000. This property was built in 1960 and has 4 bedrooms and 2 full and 1 partial baths with 4058 sq. ft. Hillcrest Drive is located in the SOUTH HANOVER subdivision within the SOUTH WESTERN school district. Search SOUTH HANOVER real estate on www.movewithmike.net today.