Cell: (717) 309-2740 | Office:(717) 757-7811

BEDS3
BATHS1 full
SQUARE FEET912
MLS#PAYK2103860
STATUSPENDING
PROPERTY TYPEResidential - Single Family
SUBDIVISIONYORKLYN
SCHOOLCENTRAL YORK
Property Description
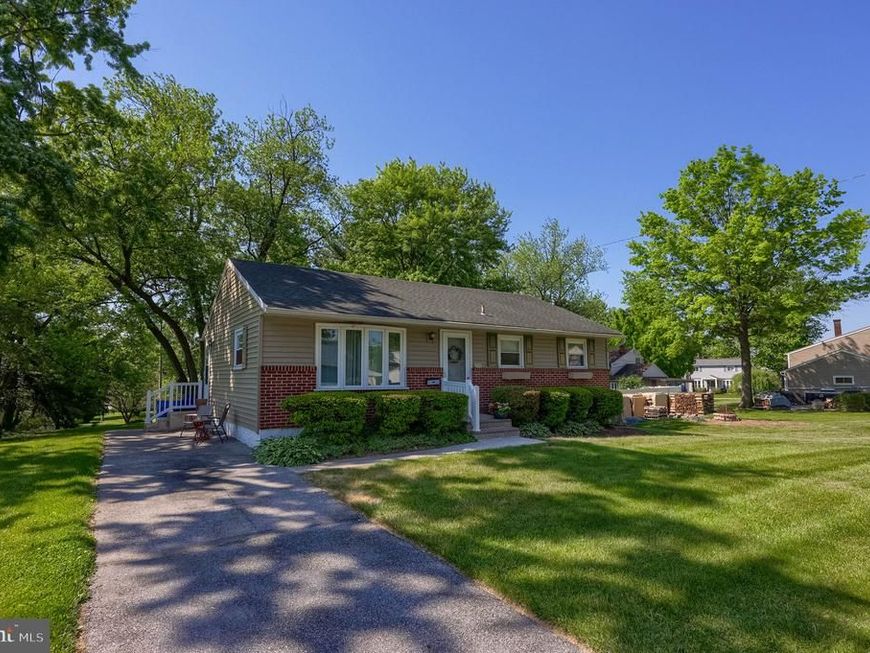
Welcome home to this charming rancher in the Central York School District! Offering 3 bedrooms and 1 full bath, this well-maintained home has been lovingly cared for by its original owner since it was built in 1959. One of the bedrooms is currently being used as a cozy sitting room/home office and could also be easily converted into a convenient first-floor laundry room, offering added flexibility for your changing needs. Enjoy affordable utilities, central air, and a spacious backyard that's perfect for entertaining, gardening, or simply relaxing. Conveniently located just minutes from the Susquehanna River, shopping, restaurants, parks, and everyday amenities, you'll love the balance of a quiet neighborhood with easy access to everything you need. Whether you're a first-time homebuyer, looking to downsize, or simply searching for a home that's been lovingly cared for, this property offers solid construction, exceptional pride of ownership, and plenty of room to make it uniquely yours.
Property Features
Property Type: Residential - Single Family
Basement: Poured Concrete, Windows
Basement: Yes
Cooling: Central A/C
Fuel Type: Natural Gas
Heating: 90% Forced Air
Home Style: Ranch/Rambler
Lot Size: 0.27 Acres
Roof Type: Architectural Shingle
Stories: 2.0
Taxes: $3,062
Year Built: 1959
Feature Descriptions
Accessibility: 2+ Access Exits
Additional Structures: Above Grade, Below Grade
Exterior: Vinyl Siding, Aluminum Siding
Lot Dimensions: 0.27 Acre(S)
Municipality: SPRINGETTSBURY TWP
Sewer: Public Sewer
SQFT Above Finished: 912
SQFT Total Finished: 912
Structure Type: Detached
Water: Public
Local Schools
High School: CENTRAL YORK
Middle School: CENTRAL YORK
Elementary School: STONY BROOK
School District: CENTRAL YORK
Listed By / Shown By
Listed By
Agency Name: Coldwell Banker Realty
Agency Phone: 7177572717
Shown By
Agent Name: The Mike Hackenberger Team
Agent Phone: Cell: (717) 309-2740
Agency Title: Berkshire Hathaway HomeServices Homesale Realty

 First American
Estimate Your Payment
Estimated Payment
$ 834.13 per month $511.88 Principal & Interest $255.17 Property Tax $67.08 Homeowner's Insurance

 Corporate Office - 215 S Centerville Rd. Lancaster, PA 17603
3840 Hearthstone Court | MLS# PAYK2103860
This single family home located at 3840 Hearthstone Court, York, PA 17402 is currently listed for sale with an asking price of $230,000. This property was built in 1959 and has 3 bedrooms and 1 full baths with 912 sq. ft. Hearthstone Court is located in the YORKLYN subdivision within the CENTRAL YORK school district. Search YORKLYN real estate on www.movewithmike.net today.