Cell: (717) 309-2740 | Office:(717) 757-7811

BEDS2
BATHS2 full
SQUARE FEET1,054
MLS#MDBA2229452
STATUSCOMING SOON
PROPERTY TYPEResidential - Condominium
SCHOOLBALTIMORE CITY PUBLIC SCHOOLS
Property Description
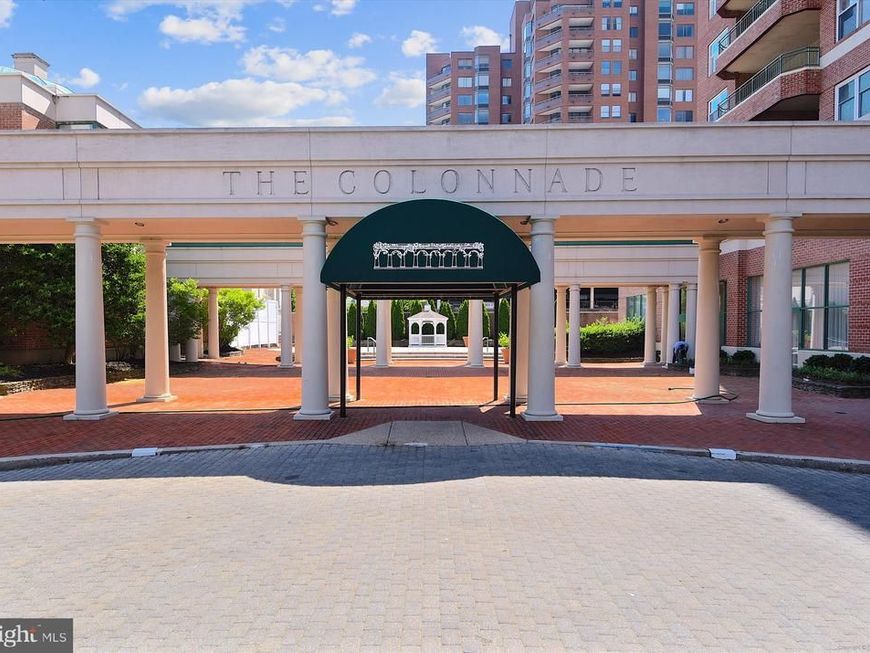
Beautiful immaculately maintained 2 Bedroom 2 Full Bath Condo at exclusive Colonnade. Open kitchen w/granite countertops, extensive built-ins. Marble foyer and bathrooms. Private balcony with City views. Secure building w/doorman, front desk, restaurant. Includes one deeded garage parking space and additional storage. Across street from JHU. Furniture optional. Perfect turnkey condo - move-in ready.
Property Features
Property Type: Residential - Condominium
Cooling: Heat Pump(s), Geothermal, Central A/C
Fuel Type: Electric
Garage: 1
Heating: Heat Pump(s)
Home Style: Contemporary
Stories: 1.0
Taxes: $5,886
Year Built: 1990
Feature Descriptions
Accessibility: Elevator, Level Entry - Main
Additional Structures: Above Grade, Below Grade
Appliances: Dishwasher, Dryer - Front Loading, Microwave, Oven/Range - Electric, Refrigerator, Washer - Front Loading, Washer/Dryer Stacked
Building Name: RESIDENCES AT THE COLONNADE
Community Amenities: Common Grounds, Elevator, Exercise Room, Extra Storage, Newspaper Service, Reserved/Assigned Parking, Security
Condo/Coop Fee: $1119.70/Monthly
Electric: 200+ Amp Service
Exterior: Brick
Exterior: Flood Lights, Secure Storage, Sidewalks, Street Lights
Interior: Built-Ins, Combination Dining/Living, Elevator, Floor Plan - Open, Kitchen - Gourmet, Primary Bath(s), Upgraded Countertops, WhirlPool/HotTub, Window Treatments, Wood Floors
Municipality: BALTIMORE CITY
Parking Features: Assigned, Attendant, Heated, Lighted Parking, Parking Space Conveys, Private, Secure Parking
Parking Notes: 1 Total Parking Spaces
Pet Restrictions: Cats OK, Dogs OK, Size/Weight Restriction
Sewer: Public Septic, Public Sewer
Special View Info: City
SQFT Above Finished: 1054
SQFT Total Finished: 1054
Structure Type: Unit/Flat/Apartment
Total Garage/Parking Spaces: 1
Units: 123
Utilities: Under Ground
Water: Public
Local Schools
School District: BALTIMORE CITY PUBLIC SCHOOLS
Listed By / Shown By
Listed By
Agency Name: Berkshire Hathaway HomeServices Homesale Realty

Shown By
Agent Name: The Mike Hackenberger Team
Agent Phone: Cell: (717) 309-2740
 First American
Estimate Your Payment
Estimated Payment
$ 1,144.98 per month $578.65 Principal & Interest $490.50 Property Tax $75.83 Homeowner's Insurance

 Corporate Office - 215 S Centerville Rd. Lancaster, PA 17603
3801 Canterbury Road , Unit 915 | MLS# MDBA2229452
This condo located at 3801 Canterbury Road , Unit 915, Baltimore, MD 21218 is currently listed for sale by Berkshire Hathaway HomeServices Homesale Realty, with an asking price of $260,000. This property was built in 1990 and has 2 bedrooms and 2 full baths with 1054 sq. ft. Canterbury Road , Unit 915 is located within the BALTIMORE CITY PUBLIC SCHOOLS school district. Search Baltimore real estate on www.movewithmike.net today.