Cell: (717) 309-2740 | Office:(717) 757-7811

BEDS5
BATHS2 full 1 partial
SQUARE FEET4,000
MLS#DESU2116072
STATUSACTIVE
PROPERTY TYPEResidential - Single Family
SUBDIVISIONBAYVIEW LANDING
SCHOOLINDIAN RIVER
Property Description
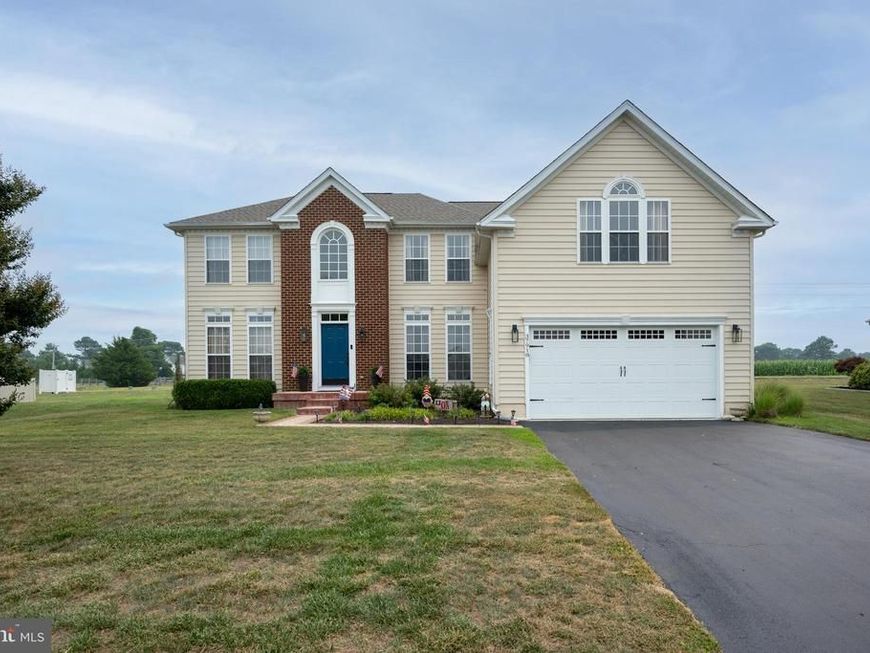
MOVE RIGHT IN, this spacious and contemporary four-bedroom home, perfectly designed for both comfort and style. The welcoming foyer showcases gleaming hardwood floors that flow seamlessly into the bright and airy living spaces. The kitchen offers a delightful blend of functionality and style, complete with a dining area, a breakfast bar for additional seating, and a view overlooking the family room and the bright sunroom, which fills the space with natural light. The first-floor primary suite boasts 2 generous walk-in closets, sitting area, and an en suite bath with a large soaking tub, and walk-in shower. Upstairs, you will find 3 additional bedrooms and a bonus room, ideal for a home office or game room. The recently updated patio is perfect for dining, grilling, and relaxing. Additional features include a new first floor HVAC system (2023), new kitchen floors, updated bathrooms, a new roof (2026), and a new driveway. Located in the sought-after community of Landing, close to the Freeman Stage and the beaches of Fenwick Island, Ocean City, and Bethany Beach.
Property Features
Property Type: Residential - Single Family
Cooling: Central A/C, Zoned
Fuel Type: Propane - Owned
Garage: 2
Heating: Forced Air, Zoned
Home Style: Contemporary, Colonial
Lot Size: 0.31 Acres
Roof Type: Architectural Shingle
Stories: 2.0
Taxes: $1,385
Year Built: 2006
Feature Descriptions
Additional Structures: Above Grade, Below Grade
Appliances: Dishwasher, Dryer, Microwave, Refrigerator, Oven/Range - Electric, Stainless Steel Appliances, Washer, Water Heater
Building Name: NONE AVAILABLE
Community Amenities: Club House, Pool - Outdoor
Exterior: Stick Built, Vinyl Siding, Brick
Flooring: Carpet, Tile/Brick, Solid Hardwood, Luxury Vinyl Plank
HOA Fee: $327.00/Quarterly
Interior: Bathroom - Soaking Tub, Bathroom - Tub Shower, Bathroom - Walk-In Shower, Ceiling Fan(s), Combination Kitchen/Dining, Entry Level Bedroom, Primary Bath(s), Recessed Lighting, Upgraded Countertops, Window Treatments
Lot: Landscaping
Lot Dimensions: 0.31 Acre(S)
Parking Notes: 6 Total Parking Spaces
Rooms: Living Room, Dining Room, Primary Bedroom, Sitting Room, Bedroom 2,Bedroom 3,Bedroom 4,Kitchen, Family Room, Foyer, Sun/Florida Room, Bonus Room, Primary Bathroom, Full Bath, Half Bath
Sewer: Public Sewer
Special View Info: Garden/Lawn
SQFT Above Finished: 4000
SQFT Total Finished: 4000
Structure Type: Detached
Total Garage/Parking Spaces: 6
Water: Public
Windows: Screens, Storm
Local Schools
School District: INDIAN RIVER
Listed By / Shown By
Listed By
Agency Name: Berkshire Hathaway HomeServices PenFed Realty
Agency Phone: 3026456661
Shown By
Agent Name: The Mike Hackenberger Team
Agent Phone: Cell: (717) 309-2740
Agency Title: Berkshire Hathaway HomeServices Homesale Realty

 First American
Estimate Your Payment
Estimated Payment
$ 2,114.10 per month $1,767.10 Principal & Interest $115.42 Property Tax $231.58 Homeowner's Insurance

 Corporate Office - 215 S Centerville Rd. Lancaster, PA 17603
37918 Bayview Circle E | MLS# DESU2116072
This single family home located at 37918 Bayview Circle E, Selbyville, DE 19975 is currently listed for sale with an asking price of $794,000. This property was built in 2006 and has 5 bedrooms and 2 full and 1 partial baths with 4000 sq. ft. Bayview Circle E is located in the BAYVIEW LANDING subdivision within the INDIAN RIVER school district. Search BAYVIEW LANDING real estate on www.movewithmike.net today.