Cell: (717) 309-2740 | Office:(717) 757-7811

BEDS3
BATHS2 full 1 partial
SQUARE FEET1,440
MLS#PAYK2112354
STATUSPENDING
PROPERTY TYPEResidential - Townhouse
SUBDIVISIONJACKSON HEIGHTS
SCHOOLSPRING GROVE AREA
Property Description
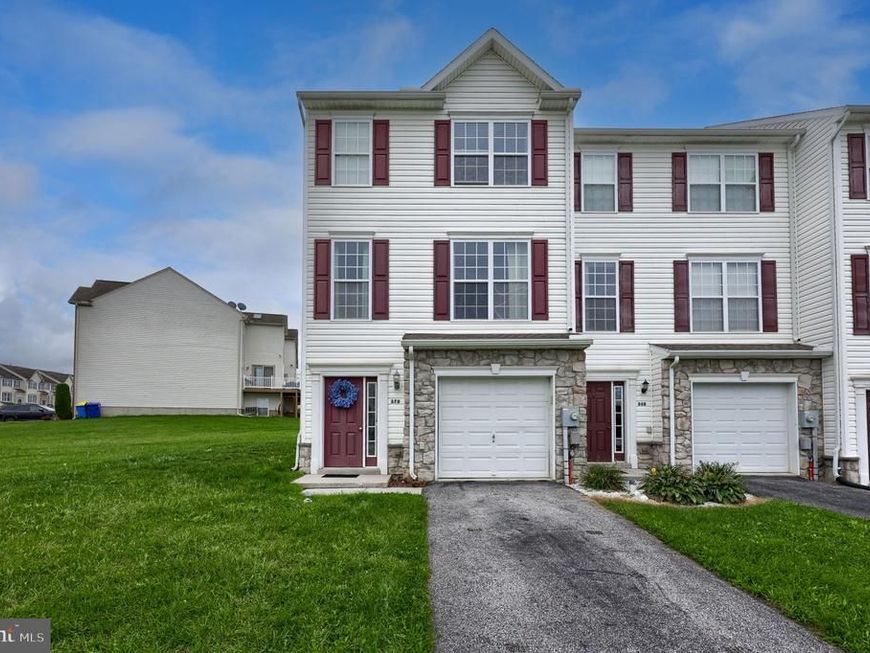
Welcome to this well-maintained end-unit townhome, ideally located within walking distance of Stone Ledge Park! Enjoy convenient access to the park’s basketball courts, playground, pavilion area, and walking path, providing plenty of opportunities to enjoy the outdoors. The main living level offers a functional layout with the kitchen, dining area, living room, laundry, and powder room. The kitchen features a center island and an eat-in area with a sliding glass door leading to the rear deck, creating an easy connection between the indoor and outdoor living spaces. Upstairs, the spacious primary suite offers a walk-in closet and private full bathroom. Two additional bedrooms and a full guest bathroom complete the upper level. With its desirable end-unit location, convenient layout, and close proximity to Stone Ledge Park, this townhome offers a great combination of comfort and convenience.
Property Features
Property Type: Residential - Townhouse
Basement: Yes
Cooling: Central A/C
Fuel Type: Natural Gas
Garage: 1
Heating: Forced Air
Lot Size: 0.17 Acres
Stories: 2.0
Taxes: $4,739
Year Built: 2007
Feature Descriptions
Additional Structures: Above Grade, Below Grade
Appliances: Built-In Microwave, Dishwasher, Oven - Single, Refrigerator
Electric: 200+ Amp Service
Exterior: Stick Built, Stone, Vinyl Siding
HOA Fee: $120.00/Annually
Interior: Bathroom - Tub Shower, Carpet, Ceiling Fan(s), Combination Kitchen/Dining, Kitchen - Eat-In, Kitchen - Island, Pantry, Primary Bath(s), Recessed Lighting, Walk-in Closet(s)
Lot Dimensions: 0.17 Acre(S)
Municipality: JACKSON TWP
Parking Notes: 1 Total Parking Spaces
Rooms: Living Room, Dining Room, Primary Bedroom, Bedroom 2,Bedroom 3,Kitchen, Foyer, Laundry, Utility Room, Primary Bathroom, Full Bath, Half Bath
Sewer: Public Sewer
SQFT Above Finished: 1240
SQFT Below Finished: 200
SQFT Total Finished: 1440
Structure Type: End of Row/Townhouse
Total Garage/Parking Spaces: 1
Water: Public
Windows: Insulated
Room Sizes
Foyer: 7 x 11 Level - Main
Utility Room: 20 x 19 Level - Main
Living Room: 19 x 12 Level - Upper 1
Dining Room: 10 x 10 Level - Upper 1
Kitchen: 10 x 8 Level - Upper 1
Half Bath: 5 x 6 Level - Upper 1
Laundry: 6 x 6 Level - Upper 1
Primary Bedroom: 15 x 13 Level - Upper 2
Primary Bathroom: 5 x 7 Level - Upper 2
Bedroom 2: 10 x 8 Level - Upper 2
Bedroom 3: 9 x 9 Level - Upper 2
Full Bath: 5 x 7 Level - Upper 2
Local Schools
High School: SPRING GROVE AREA
School District: SPRING GROVE AREA
Listed By / Shown By
Listed By
Agency Name: Keller Williams Keystone Realty
Agency Phone: 7177555599
Shown By
Agent Name: The Mike Hackenberger Team
Agent Phone: Cell: (717) 309-2740
Agency Title: Berkshire Hathaway HomeServices Homesale Realty

 First American
Estimate Your Payment
Estimated Payment
$ 961.29 per month $500.75 Principal & Interest $394.92 Property Tax $65.63 Homeowner's Insurance

 Corporate Office - 215 S Centerville Rd. Lancaster, PA 17603

370 Mesa Lane | MLS# PAYK2112354
This townhouse located at 370 Mesa Lane, York, PA 17408 is currently listed for sale with an asking price of $225,000. This property was built in 2007 and has 3 bedrooms and 2 full and 1 partial baths with 1440 sq. ft. Mesa Lane is located in the JACKSON HEIGHTS subdivision within the SPRING GROVE AREA school district. Search JACKSON HEIGHTS real estate on www.movewithmike.net today.