Cell: (717) 309-2740 | Office:(717) 757-7811

BEDS3
BATHS2 full 1 partial
SQUARE FEET1,400
MLS#PAYK2101710
STATUSACTIVE
PROPERTY TYPEResidential - Single Family
SUBDIVISIONKINGS COURT AT BROWNSTONE
SCHOOLDOVER AREA
Property Description
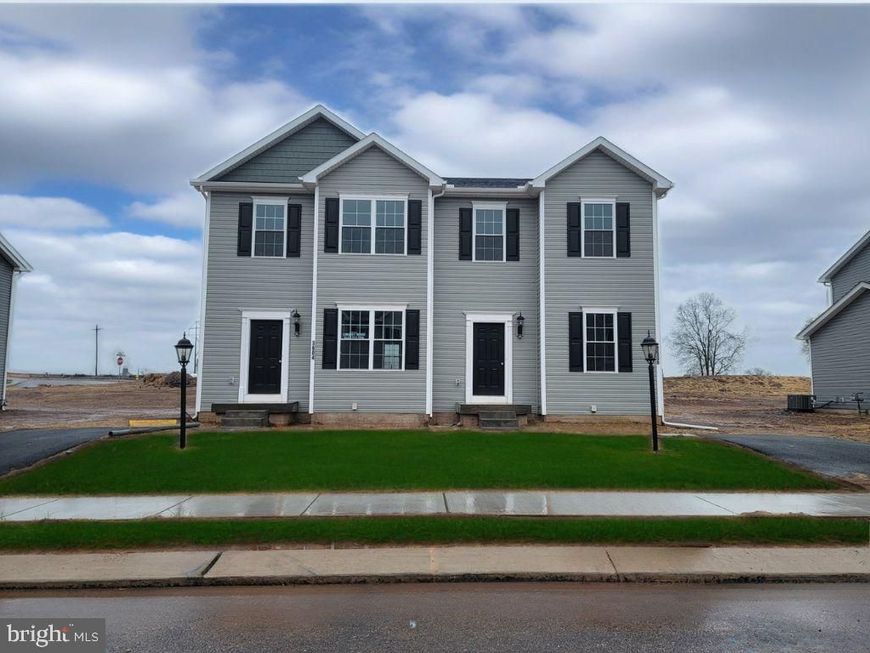
LAST LOT TO DESIGN & BUILD THE DELRAY B! Now is the time to secure your homesite and customize your new home before this opportunity is gone. Up to $17,000 in builder incentives available with use of preferred lender and title company. This to-be-built Delray B offers an open-concept layout with 9’ ceilings and Luxury Vinyl Plank flooring throughout the main level. The kitchen features granite countertops, center island, 36” cabinetry with optional crown molding, pantry, and stainless steel appliances. A 6’ sliding glass door in the dining area leads to an optional composite deck with a basement or concrete patio with a slab foundation. Upstairs, the spacious owner’s suite includes a walk-in closet and private bath with a 5’ shower and built-in seat. Two additional bedrooms, a full hall bath with tub/shower combination, and conveniently located laundry closet complete the second floor. Natural gas heat is standard, with the option to upgrade to gas cooking. Select finishes and options to personalize your home while enjoying a low-maintenance lifestyle close to schools, shopping, and major commuter routes. LAST OPPORTUNITY — Once this homesite is sold, the Delray B will no longer be available to design and build in the community. Note: Price reflects the base price of the Delray B with no basement and no garage. Additional options and upgrades will affect the final sales price.
Upcoming Open Houses
Open House Monday August 31st, 1:00pm - 6:00pm
Open House Tuesday September 1st, 11:00am - 6:00pm
Open House Wednesday September 2nd, 11:00am - 6:00pm
Open House Saturday September 5th, 11:00am - 6:00pm
Open House Sunday September 6th, 11:00am - 6:00pm
Open House Monday September 7th, 1:00pm - 6:00pm
Open House Tuesday September 8th, 11:00am - 6:00pm
Open House Wednesday September 9th, 11:00am - 6:00pm
Open House Saturday September 12th, 11:00am - 6:00pm
Open House Sunday September 13th, 11:00am - 6:00pm
Open House Monday September 14th, 1:00pm - 6:00pm
Property Features
Property Type: Residential - Single Family
Cooling: Central A/C
Fuel Type: Natural Gas
Heating: Forced Air
Home Style: Side-by-Side
Lot Size: 0.09 Acres
Roof Type: Architectural Shingle
Stories: 2.0
Taxes: $849
Year Built: 2026
Feature Descriptions
Additional Structures: Above Grade, Below Grade
Appliances: Built-In Microwave, Dishwasher, Disposal, Oven/Range - Electric, Stainless Steel Appliances
Building Name: NONE AVAILABLE
Electric: 200+ Amp Service
Exterior: Concrete, Stick Built, Vinyl Siding, Shake Siding
Exterior: Exterior Lighting, Flood Lights, Sidewalks
Flooring: Partially Carpeted, Vinyl, Luxury Vinyl Plank
HOA Fee: $240.00/Annually
Interior: Attic, Carpet, Combination Kitchen/Dining, Family Room Off Kitchen, Floor Plan - Open, Kitchen - Island, Pantry, Recessed Lighting, Bathroom - Stall Shower, Bathroom - Tub Shower, Walk-in Closet(s)
Lot: Front Yard, Rear Yard, SideYard(s)
Lot Dimensions: 0.09 Acre(S)
Municipality: DOVER TWP
Parking Features: Asphalt Driveway
Parking Notes: 1 Total Parking Spaces
Pet Restrictions: Case by Case Basis, Cats OK, Dogs OK
Rooms: Living Room, Dining Room, Primary Bedroom, Bedroom 2,Bedroom 3,Kitchen, Laundry, Bathroom 2,Primary Bathroom, Half Bath
Sewer: On Site Septic
SQFT Above Finished: 1400
SQFT Total Finished: 1400
Structure Type: Twin/Semi-Detached
Total Garage/Parking Spaces: 1
Utilities: Cable TV Available, Natural Gas Available, Phone Available, Sewer Available, Water Available
Water: Public
Windows: Low-E
Room Sizes
Living Room: 21 x 13 Level - Main
Kitchen: 14 x 9 Level - Main
Dining Room: 14 x 10 Level - Main
Primary Bedroom: 14 x 14 Level - Upper 1
Bedroom 2: 10 x 9 Level - Upper 1
Bedroom 3: 12 x 9 Level - Upper 1
Local Schools
School District: DOVER AREA
Listed By / Shown By
Listed By
Agency Name: Joseph A Myers Real Estate, Inc.
Agency Phone: 7176322067
Shown By
Agent Name: The Mike Hackenberger Team
Agent Phone: Cell: (717) 309-2740
Agency Title: Berkshire Hathaway HomeServices Homesale Realty

 First American
Estimate Your Payment
Estimated Payment
$ 733.79 per month $586.21 Principal & Interest $70.75 Property Tax $76.82 Homeowner's Insurance

 Corporate Office - 215 S Centerville Rd. Lancaster, PA 17603
3628 Fieldstone Drive, Unit LOT 187 | MLS# PAYK2101710
This single family home located at 3628 Fieldstone Drive, Unit LOT 187, Dover, PA 17315 is currently listed for sale with an asking price of $263,400. This property was built in 2026 and has 3 bedrooms and 2 full and 1 partial baths with 1400 sq. ft. Fieldstone Drive, Unit LOT 187 is located in the KINGS COURT AT BROWNSTONE subdivision within the DOVER AREA school district. Search KINGS COURT AT BROWNSTONE real estate on www.movewithmike.net today.