Cell: (717) 309-2740 | Office:(717) 757-7811

BEDS6
BATHS3 full 1 partial
SQUARE FEET3,320
MLS#PAYK2112186
STATUSACTIVE
PROPERTY TYPEResidential - Single Family
SUBDIVISIONHIGH POINTE AT ROJEN FARMS
SCHOOLSOUTH WESTERN
Property Description
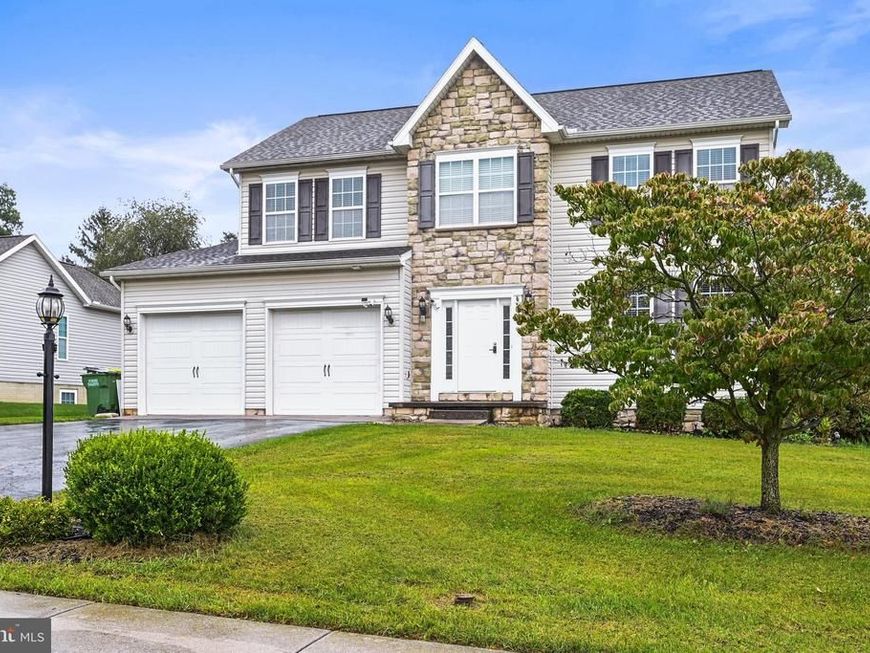
NEW LISTING in High Point/Rojen Farms - South Hanover! Priced at $475,000 with immediate availability! Boasting nearly 2250 sq ft above ground plus a completely finished lower level including approx 1100 sq ft This spacious home offers 4 to 6 bedrooms, 3 1/2 bathrooms, plus a completely newly finished lower level with 2nd laundry room, full bath, bedroom and tv room (ideal for potential in-law quarters). There's many reasons this home belongs at the top of your list!!! Check out the AMAZING FENCED BACKYARD...public utilities and efficient natural gas heat. Easy access to South Walmart and all in-town conveniences. Just a few minutes over the Mason Dixon line...and look what you get for the $$$$
Property Features
Property Type: Residential - Single Family
Basement: Yes
Basement: Fully Finished, Interior Access
Cooling: Central A/C
Fireplaces: 1
Fuel Type: Natural Gas
Garage: 2
Heating: Forced Air
Home Style: Colonial
Lot Size: 0.46 Acres
Roof Type: Architectural Shingle
Stories: 2.0
Taxes: $9,365
Year Built: 2008
Feature Descriptions
Additional Structures: Above Grade, Below Grade
Appliances: Built-In Microwave, Dishwasher, Disposal, Oven - Self Cleaning, Oven/Range - Gas, Refrigerator, Stove
Community Amenities: Common Grounds
Exterior: Vinyl Siding
Exterior: Exterior Lighting, Sidewalks
Fencing: Wood
Fireplace: Gas/Propane
Flooring: Carpet, Laminate Plank, Vinyl, Wood
HOA Fee: $12.00/Monthly
Interior: Bathroom - Soaking Tub, Bathroom - Stall Shower, Bathroom - Tub Shower, Breakfast Area, Carpet, Ceiling Fan(s), Dining Area, Family Room Off Kitchen, Kitchen - Eat-In, Kitchen - Island, Pantry, Recessed Lighting, Walk-in Closet(s), Window Treatments, Wood Floors
Lot: Interior, Landscaping, Level, Rear Yard
Lot Dimensions: 0.46 Acre(S)
Municipality: WEST MANHEIM TWP
Parking Features: Paved Driveway
Parking Notes: 2 Total Parking Spaces
Rooms: Dining Room, Bedroom 2,Bedroom 3,Bedroom 4,Bedroom 5,Kitchen, Family Room, Breakfast Room, Bedroom 1,Laundry, Office, Bathroom 1,Bathroom 2,Bathroom 3,Bonus Room, Half Bath
Sewer: Public Sewer
SQFT Above Finished: 2220
SQFT Below Finished: 1100
SQFT Total Finished: 3320
Structure Type: Detached
Total Garage/Parking Spaces: 2
Utilities: Under Ground
Water: Public
Windows: Insulated
Local Schools
School District: SOUTH WESTERN
Listed By / Shown By
Listed By
Agency Name: Iron Valley Real Estate Hanover
Agency Phone: 7177972777
Shown By
Agent Name: The Mike Hackenberger Team
Agent Phone: Cell: (717) 309-2740
Agency Title: Berkshire Hathaway HomeServices Homesale Realty

 First American
Estimate Your Payment
Estimated Payment
$ 1,913.17 per month $1,001.50 Principal & Interest $780.42 Property Tax $131.25 Homeowner's Insurance

 Corporate Office - 215 S Centerville Rd. Lancaster, PA 17603
357 Joshua Drive | MLS# PAYK2112186
This single family home located at 357 Joshua Drive, Hanover, PA 17331 is currently listed for sale with an asking price of $450,000. This property was built in 2008 and has 6 bedrooms and 3 full and 1 partial baths with 3320 sq. ft. Joshua Drive is located in the HIGH POINTE AT ROJEN FARMS subdivision within the SOUTH WESTERN school district. Search HIGH POINTE AT ROJEN FARMS real estate on www.movewithmike.net today.