Cell: (717) 309-2740 | Office:(717) 757-7811

BEDS3
BATHS2 full
SQUARE FEET1,712
MLS#PAYK2113578
STATUSACTIVE
PROPERTY TYPEResidential - Townhouse
SUBDIVISIONBOULEVARD COMMONS
SCHOOLCENTRAL YORK
Property Description
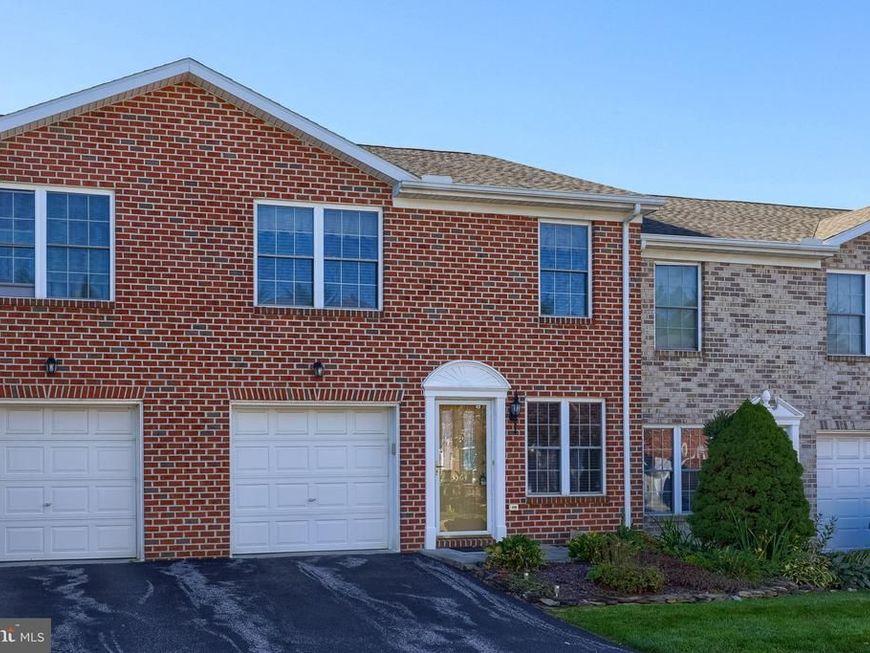
Enjoy move-in-ready, low-maintenance living in Boulevard Commons, located in Central York School District! The bright, open layout features a living room that flows seamlessly into the kitchen and dining area, creating a great space for everyday living and entertaining. The kitchen includes a breakfast bar and dining area, while a nearby hallway provides access to the pantry, laundry area, and backyard. A first-floor bedroom and full bath offer the convenience of one-floor living. The upper level expands the living space with two generously sized bedrooms, including one with a walk-in closet, a full bath, utility room, and a bonus room ideal for a home office or additional flex space. Boulevard Commons offers a low-maintenance lifestyle with lawn care and snow removal included, plus a common area with a gazebo to enjoy. Conveniently located just minutes from Route 30, I-83, restaurants, shopping, and local amenities.
Property Features
Property Type: Residential - Townhouse
Cooling: Central A/C
Fuel Type: Natural Gas
Garage: 1
Heating: Forced Air
Home Style: Colonial
Roof Type: Shingle
Stories: 2.0
Taxes: $3,735
Year Built: 2002
Feature Descriptions
Accessibility: Level Entry - Main
Additional Structures: Above Grade, Below Grade
Appliances: Built-In Microwave, Dishwasher, Oven/Range - Gas, Refrigerator
Community Amenities: Common Grounds
Exterior: Brick
Flooring: Luxury Vinyl Tile, Carpet
HOA Fee: $211.00/Monthly
Interior: Attic, Bathroom - Tub Shower, Carpet, Ceiling Fan(s), Combination Kitchen/Dining, Dining Area, Entry Level Bedroom, Family Room Off Kitchen, Floor Plan - Open, Kitchen - Eat-In, Kitchen - Table Space, Pantry, Walk-in Closet(s)
Municipality: SPRINGETTSBURY TWP
Number of Rooms: 10
Parking Notes: 1 Total Parking Spaces
Pet Restrictions: Cats OK, Dogs OK
Rooms: Living Room, Dining Room, Bedroom 2,Bedroom 3,Kitchen, Bedroom 1,Utility Room, Bathroom 1,Bathroom 2,Bonus Room
Sewer: Public Sewer
SQFT Above Finished: 1712
SQFT Total Finished: 1712
Structure Type: Interior Row/Townhouse
Total Garage/Parking Spaces: 1
Water: Public
Room Sizes
Living Room: 19 x 11 Level - Main
Kitchen: 12 x 9 Level - Main
Dining Room: 12 x 8 Level - Main
Bedroom 1: 12 x 12 Level - Main
Bathroom 1: 14 x 6 Level - Main
Bonus Room: 6 x 7 Level - Upper 1
Bedroom 2: 14 x 12 Level - Upper 1
Utility Room: 6 x 6 Level - Upper 1
Bathroom 2: 9 x 8 Level - Upper 1
Bedroom 3: 20 x 14 Level - Upper 1
Local Schools
School District: CENTRAL YORK
Listed By / Shown By
Listed By
Agency Name: Keller Williams Keystone Realty
Agency Phone: 7177555599
Shown By
Agent Name: The Mike Hackenberger Team
Agent Phone: Cell: (717) 309-2740
Agency Title: Berkshire Hathaway HomeServices Homesale Realty

 First American
Estimate Your Payment
Estimated Payment
$ 852.46 per month $478.50 Principal & Interest $311.25 Property Tax $62.71 Homeowner's Insurance

 Corporate Office - 215 S Centerville Rd. Lancaster, PA 17603
3564 Mark Drive | MLS# PAYK2113578
This townhouse located at 3564 Mark Drive, York, PA 17402 is currently listed for sale with an asking price of $215,000. This property was built in 2002 and has 3 bedrooms and 2 full baths with 1712 sq. ft. Mark Drive is located in the BOULEVARD COMMONS subdivision within the CENTRAL YORK school district. Search BOULEVARD COMMONS real estate on www.movewithmike.net today.