Cell: (717) 309-2740 | Office:(717) 757-7811

BEDS4
BATHS2 full 2 partial
SQUARE FEET2,231
MLS#PAYK2112466
STATUSPENDING
PROPERTY TYPEResidential - Single Family
SUBDIVISIONKENSINGTON
SCHOOLRED LION AREA
Property Description
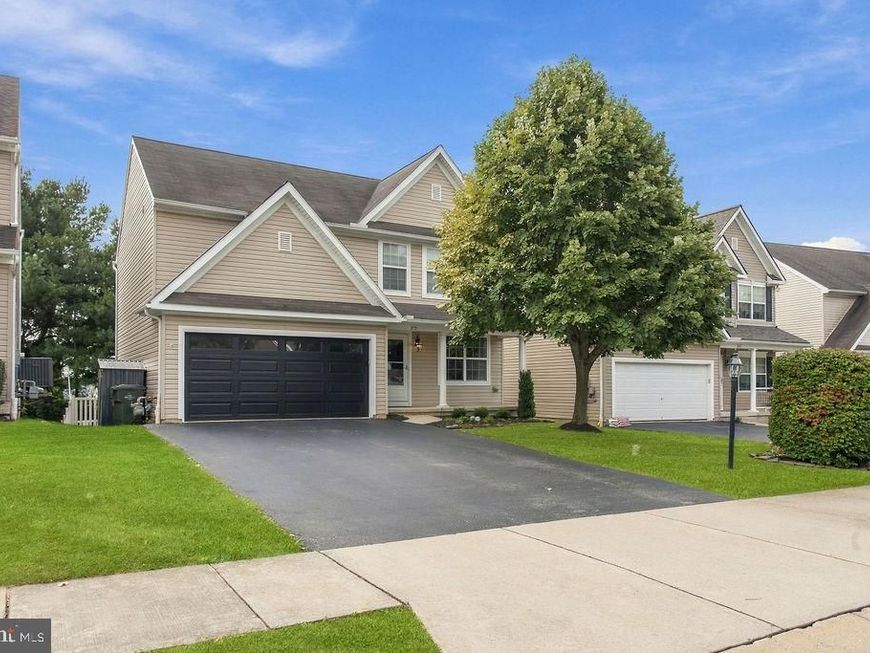
Nestled in the charming Kensington subdivision, this Colonial-style residence offers a perfect blend of modern convenience built 2009, this detached home boasts a generous 2,231 square feet of thoughtfully designed living space. Step inside to discover a warm and inviting atmosphere, enhanced by luxury vinyl plank flooring and partially carpeted areas. Designed with a small office space for those who work at home. The heart of the home is the spacious kitchen, featuring a stylish island equipped with high-end appliances. The main level also features a living room complete with a gas fireplace which opens to a composite deck with steps to a fully fenced yard. Large stamped concrete patio with built-in fire pit. Four bedrooms including a primary suite that offers a soaking tub and large walk-in closet . Upstairs, the laundry area adds practicality to daily living, while the finished basement offers a family room and fourth bedroom with half bath. Conveniently located to East York and shopping at the Cape Horn Centers!
Property Features
Property Type: Residential - Single Family
Basement: Yes
Basement: Partially Finished
Cooling: Central A/C
Fireplaces: 1
Fuel Type: Natural Gas
Garage: 2
Heating: Forced Air
Home Style: Colonial
Lot Size: 0.11 Acres
Roof Type: Asphalt, Shingle
Stories: 2.0
Taxes: $6,463
Year Built: 2009
Feature Descriptions
Additional Structures: Above Grade, Below Grade
Appliances: Built-In Microwave, Dishwasher, Oven/Range - Electric, Refrigerator, Washer, Dryer
Community Amenities: Common Grounds
Exterior: Vinyl Siding
Fencing: Fully, Rear
Fireplace: Gas/Propane
Flooring: Luxury Vinyl Plank, Partially Carpeted
HOA Fee: $280.00/Annually
Interior: Dining Area, Kitchen - Island
Location: Suburban
Lot Dimensions: 0.11 Acre(S)
Municipality: WINDSOR TWP
Parking Notes: 4 Total Parking Spaces
Rooms: Living Room, Primary Bedroom, Bedroom 2,Bedroom 3,Bedroom 4,Kitchen, Family Room, Office, Bathroom 2,Primary Bathroom, Half Bath
Sewer: Public Sewer
SQFT Above Finished: 1731
SQFT Below Finished: 500
SQFT Total Finished: 2231
Structure Type: Detached
Total Garage/Parking Spaces: 4
Utilities: Cable TV Available
Water: Public
Windows: Insulated
Local Schools
High School: RED LION AREA SENIOR
Middle School: RED LION AREA JUNIOR
Elementary School: LARRY J. MACALUSO
School District: RED LION AREA
Listed By / Shown By
Listed By
Agency Name: Century 21 Dale Realty Co.
Agency Phone: 7172444574
Shown By
Agent Name: The Mike Hackenberger Team
Agent Phone: Cell: (717) 309-2740
Agency Title: Berkshire Hathaway HomeServices Homesale Realty

 First American
Estimate Your Payment
Estimated Payment
$ 1,492.61 per month $843.49 Principal & Interest $538.58 Property Tax $110.54 Homeowner's Insurance

 Corporate Office - 215 S Centerville Rd. Lancaster, PA 17603
355 Sunbury Way | MLS# PAYK2112466
This single family home located at 355 Sunbury Way, Red Lion, PA 17356 is currently listed for sale with an asking price of $379,000. This property was built in 2009 and has 4 bedrooms and 2 full and 2 partial baths with 2231 sq. ft. Sunbury Way is located in the KENSINGTON subdivision within the RED LION AREA school district. Search KENSINGTON real estate on www.movewithmike.net today.