Cell: (717) 309-2740 | Office:(717) 757-7811

BEDS6
BATHS3 full 1 partial
SQUARE FEET3,156
MLS#MDMC2251438
STATUSACTIVE
PROPERTY TYPEResidential - Single Family
SUBDIVISIONSILVER SPRING CNTRY CLUB
SCHOOLMONTGOMERY COUNTY PUBLIC SCHOOLS
Property Description
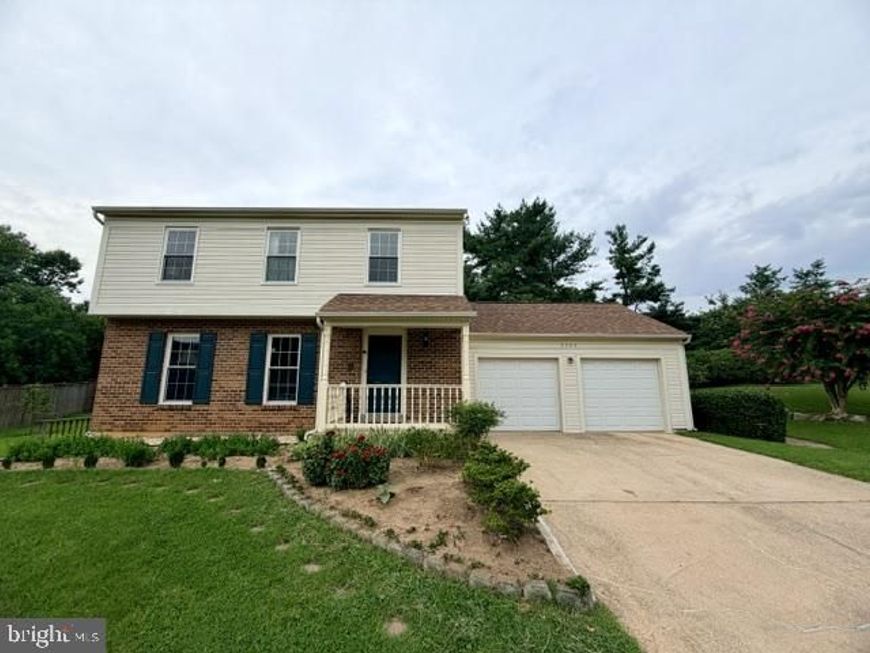
Discover an exquisite Colonial residence nestled in the prestigious Silver Spring Country Club, where luxury meets comfort. This stunning 6-bedroom, 3.5-bathroom home boasts an impressive layout, featuring a fully finished basement with daylight windows, perfect for entertaining or relaxation. The heart of the home is a gourmet kitchen with a convenient second kitchen and breakfast area, ideal for culinary enthusiasts. Step outside to enjoy the serene surroundings on your charming porch, set on a generous 0.46-acre lot. The property offers an attached 2-car garage, ensuring convenience and security. Inside, revel in the warmth of a cozy fireplace, enhancing the inviting ambiance throughout. With excellent condition and tasteful furnishings, this home is ready for you to move in and start living the exclusive lifestyle you deserve. Experience the perfect blend of elegance and functionality in this remarkable property-your dream home awaits!
Property Features
Property Type: Residential - Single Family
Basement: Yes
Basement: Daylight, Full, Full, Fully Finished, Improved, Interior Access, Outside Entrance, Windows, Other
Cooling: Central A/C
Fireplaces: 1
Fuel Type: Electric
Garage: 2
Heating: Forced Air
Home Style: Colonial
Lot Size: 0.46 Acres
Stories: 3.0
Taxes: $6,359
Year Built: 1985
Feature Descriptions
Additional Structures: Above Grade, Below Grade
Exterior: Aluminum Siding
HOA Fee: $116.00/Monthly
Interior: 2nd Kitchen, Breakfast Area, Ceiling Fan(s), Dining Area, Kitchenette, Other
Lot Dimensions: 0.46 Acre(S)
Parking Notes: 2 Total Parking Spaces
Sewer: Public Sewer
SQFT Above Finished: 2124
SQFT Below Finished: 1032
SQFT Total Finished: 3156
Structure Type: Detached
Total Garage/Parking Spaces: 2
Water: Public
Local Schools
School District: MONTGOMERY COUNTY PUBLIC SCHOOLS
Listed By / Shown By
Listed By
Agency Name: Kimstone Realty Inc.
Agency Phone: 4105312084
Shown By
Agent Name: The Mike Hackenberger Team
Agent Phone: Cell: (717) 309-2740
Agency Title: Berkshire Hathaway HomeServices Homesale Realty

 First American
Estimate Your Payment
Estimated Payment
$ 2,316.90 per month $1,579.93 Principal & Interest $529.92 Property Tax $207.05 Homeowner's Insurance

 Corporate Office - 215 S Centerville Rd. Lancaster, PA 17603
3504 Turbridge Drive | MLS# MDMC2251438
This single family home located at 3504 Turbridge Drive, Burtonsville, MD 20866 is currently listed for sale with an asking price of $709,900. This property was built in 1985 and has 6 bedrooms and 3 full and 1 partial baths with 3156 sq. ft. Turbridge Drive is located in the SILVER SPRING CNTRY CLUB subdivision within the MONTGOMERY COUNTY PUBLIC SCHOOLS school district. Search SILVER SPRING CNTRY CLUB real estate on www.movewithmike.net today.