Cell: (717) 309-2740 | Office:(717) 757-7811

BEDS0
BATHS
SQUARE FEET2,160
MLS#PAYK2113184
STATUSACTIVE
PROPERTY TYPEResidential - Single Family
SUBDIVISIONFARQUHAR PARK
SCHOOLYORK CITY
Property Description
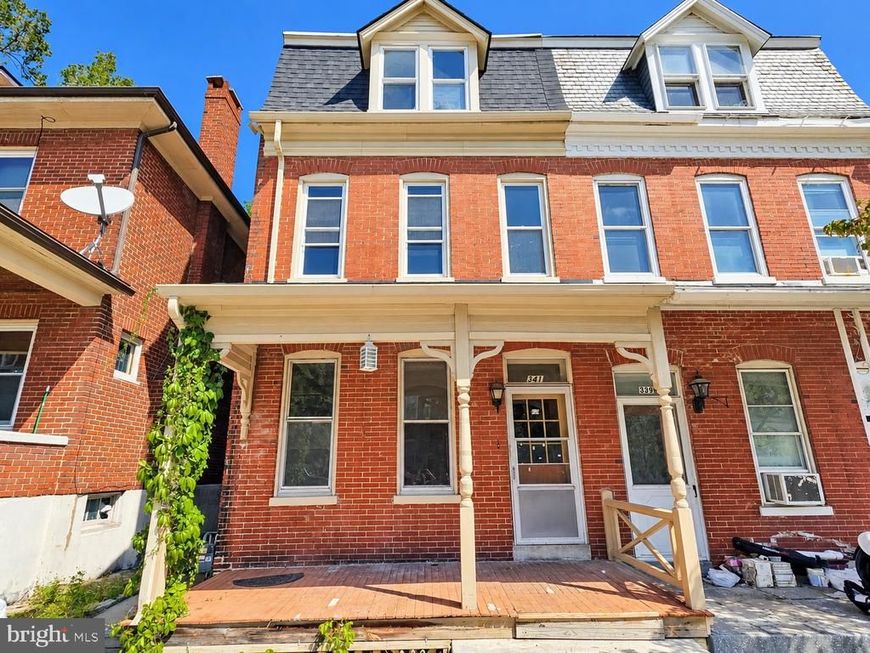
Bring your vision and creativity to 341 Garfield Street! Located in York’s Farquhar Park neighborhood, this spacious Colonial twin offers approximately 2,160 square feet of living space with 4–5 bedrooms and plenty of potential. Built in 1900, the home features the character and generous room sizes you would expect from a property of this era, along with wood flooring, multiple levels of living space, a full basement, and a detached garage with additional off-street parking. Schedule your showing ASAP! The home is in need of TLC and updating, making it a great opportunity for an investor, renovator, or owner-occupant looking to customize a home and build equity. With its flexible floor plan and 4–5 bedroom potential, there is plenty of room to reimagine the space to fit your needs. Conveniently located near local parks, shopping, dining, schools, and other York amenities. Bring your ideas and unlock the potential of this spacious home!
Property Features
Property Type: Residential - Single Family
Basement: Yes
Basement: Full, Poured Concrete, Shelving, Side Entrance, Walkout Stairs, Windows, Workshop
Cooling: None
Fuel Type: Natural Gas
Garage: 1
Heating: Radiator, Steam
Home Style: Colonial
Lot Size: 0.05 Acres
Roof Type: Rubber
Stories: 3.0
Taxes: $2,857
Year Built: 1900
Feature Descriptions
Accessibility: 2+ Access Exits,32"+ wide Doors,36"+ wide Halls
Additional Structures: Above Grade, Below Grade
Electric: 100 Amp Service
Exterior: Brick, Concrete, Masonry, Stick Built
Exterior: Awning(s), Gutter System, Outbuilding(s), Sidewalks, Street Lights
Fencing: Wood
Flooring: Wood, Vinyl
Interior: Additional Stairway, Ceiling Fan(s), Dining Area, Window Treatments, Wood Floors
Lot Dimensions: 0.05 Acre(S)
Municipality: YORK CITY
Parking Features: Paved Parking
Parking Notes: 1 Total Parking Spaces
Sewer: Public Sewer
SQFT Above Finished: 2160
SQFT Total Finished: 2160
Structure Type: Twin/Semi-Detached
Total Garage/Parking Spaces: 1
Water: Public
Windows: Double Hung, Double Pane, Insulated, Replacement, Screens, Storm, Vinyl Clad
Local Schools
School District: YORK CITY
Listed By / Shown By
Listed By
Agency Name: New and Modern Group, LLC
Agency Phone: 2012989903
Shown By
Agent Name: The Mike Hackenberger Team
Agent Phone: Cell: (717) 309-2740
Agency Title: Berkshire Hathaway HomeServices Homesale Realty

 First American
Estimate Your Payment
Estimated Payment
$ 608.12 per month $327.16 Principal & Interest $238.08 Property Tax $42.88 Homeowner's Insurance

 Corporate Office - 215 S Centerville Rd. Lancaster, PA 17603
341 Garfield Street | MLS# PAYK2113184
This single family home located at 341 Garfield Street, York, PA 17401 is currently listed for sale with an asking price of $147,000. This property was built in 1900 and with 2160 sq. ft. Garfield Street is located in the FARQUHAR PARK subdivision within the YORK CITY school district. Search FARQUHAR PARK real estate on www.movewithmike.net today.