Cell: (717) 309-2740 | Office:(717) 757-7811

BEDS3
BATHS2 full
SQUARE FEET1,075
MLS#PABK2077290
STATUSACTIVE
PROPERTY TYPEResidential - Single Family
SCHOOLBOYERTOWN AREA
Property Description
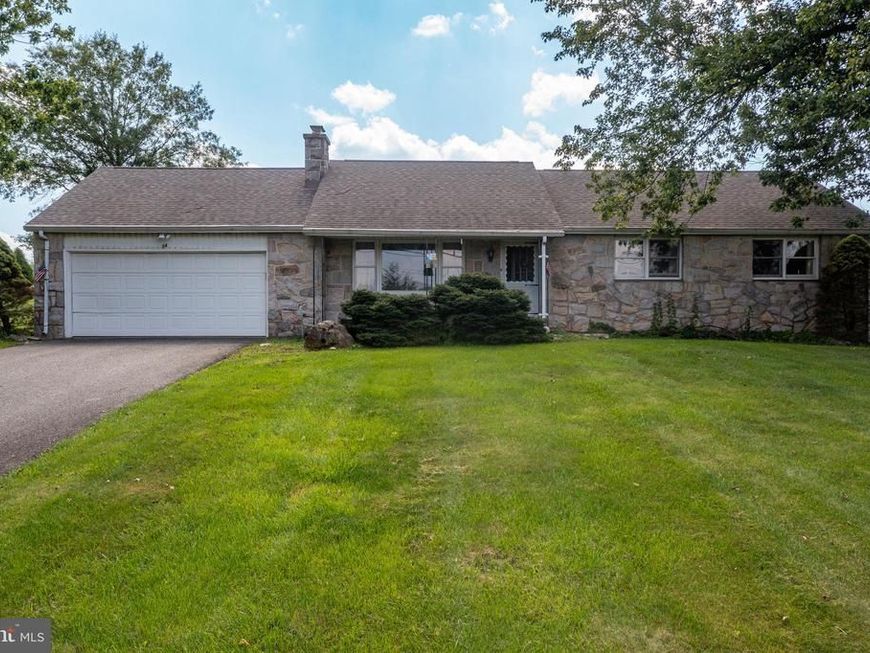
Wind your way home through the countryside to enjoy main floor living at its best. Beautiful setting welcomes you inside this stone rancher available for the first time in more than 50 years! Covered front porch greets you and your guests or just watch the afternoon go by from here. Step inside to enjoy living room featuring large picture window to let the light in and stone wood burning fireplace. Kitchen has lots of countertop space and storage. Laundry room connected to kitchen making daily life simpler. When you want to enjoy the sights and sounds of nature step into the sunroom or onto the backyard patio. You will love this multi-purpose space all year long. Awesome backyard offers room to roam for loved ones and your future garden. Full basement with outside entrance is perfect for your workshop or left for your imagination. Main level also offers three bedrooms and two full baths with primary bedroom featuring its own bathroom. Walk-up attic for seasonal storage. Replacement windows and newer furnace give you the efficiency you want. Stay cool all summer long with central air. All appliances included to help with your moving budget. Attached two car garage keeps you out of the elements. You may find hardwood floors under the carpet! Ready and waiting for your personal touch. A great place you will be proud to call home!
Property Features
Property Type: Residential - Single Family
Basement: Yes
Basement: Connecting Stairway, Full, Interior Access, Outside Entrance, Poured Concrete, Rear Entrance, Space For Rooms, Sump Pump, Windows
Cooling: Central A/C, Ceiling Fan(s)
Fireplaces: 1
Fuel Type: Oil
Garage: 2
Heating: Baseboard - Hot Water
Home Style: Ranch/Rambler
Lot Size: 0.58 Acres
Roof Type: Pitched, Shingle
Stories: 1.0
Taxes: $5,009
Year Built: 1973
Feature Descriptions
Additional Structures: Above Grade, Below Grade
Appliances: Dishwasher, Dryer, Oven/Range - Electric, Refrigerator, Washer
Electric: 100 Amp Service, Circuit Breakers
Exterior: Block, Cast Iron Plumbing, Concrete, Copper Plumbing,
Exterior: Exterior Lighting
Fireplace: Mantel(s), Stone, Wood
Flooring: Carpet, Hardwood, Vinyl
Interior: Attic, Attic/House Fan, Bathroom - Stall Shower, Bathroom - Tub Shower, Ceiling Fan(s), Combination Kitchen/Dining, Entry Level Bedroom, Floor Plan - Traditional, Wood Floors
Location: Rural
Lot: Front Yard, Landscaping, Level, Open, Rear Yard, Road Frontage, Rural, SideYard(s)
Lot Dimensions: 0.58 Acre(S)
Municipality: DOUGLAS TWP
Parking Features: Paved Driveway
Parking Notes: 6 Total Parking Spaces
Sewer: On Site Septic
SQFT Above Finished: 1075
SQFT Total Finished: 1075
Structure Type: Detached
Total Garage/Parking Spaces: 6
Utilities: Cable TV Available, Electric Available, Phone Available, Sewer Available, Water Available
Water: Well
Windows: Double Pane, Replacement
Local Schools
School District: BOYERTOWN AREA
Listed By / Shown By
Listed By
Agency Name: Century 21 Gold
Agency Phone: 6107792500
Shown By
Agent Name: The Mike Hackenberger Team
Agent Phone: Cell: (717) 309-2740
Agency Title: Berkshire Hathaway HomeServices Homesale Realty

 First American
Estimate Your Payment
Estimated Payment
$ 1,247.85 per month $734.21 Principal & Interest $417.42 Property Tax $96.22 Homeowner's Insurance

 Corporate Office - 215 S Centerville Rd. Lancaster, PA 17603
34 Locust Road | MLS# PABK2077290
This single family home located at 34 Locust Road, Boyertown, PA 19512 is currently listed for sale with an asking price of $329,900. This property was built in 1973 and has 3 bedrooms and 2 full baths with 1075 sq. ft. Locust Road is located within the BOYERTOWN AREA school district. Search Boyertown real estate on www.movewithmike.net today.