Cell: (717) 309-2740 | Office:(717) 757-7811

BEDS3
BATHS2 full
SQUARE FEET1,975
MLS#DESU2116606
STATUSACTIVE
PROPERTY TYPEResidential - Single Family
SUBDIVISIONATLANTIC LAKES
SCHOOLINDIAN RIVER
Property Description
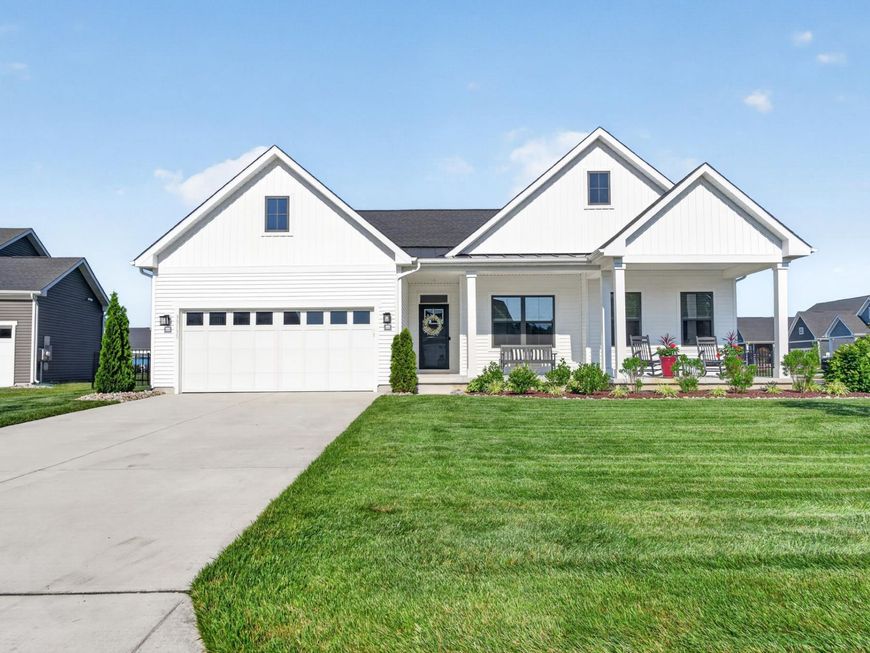
Welcome onto this inviting front Porch of a FANTASTIC Cumberland Model in Atlantic Lakes. The Foyer leads to a thoughtful Open design and inviting floor plan that flows seamlessly into the Gourmet Kitchen, Dining Area, and to a Covered Rear Porch. Upgraded Luxury Vinyl Flooring is through-out the home w/Carpeting in Bedrooms. Gourmet Kitchen has a Grand Island w/Corian Countertops, Porcelain Farmhouse sink, Subway Tiled backsplash, Stainless Steel appliances, Pantry and Recessed Lighting. An Expansive Great Room showcases beautiful Coffered Ceilings, Ceiling Fan, Windows Galore (4) to allow natural light in and wonderful views overlooking the Covered Patio, a Relaxing Hardscaped Patio and Fenced yard on a Spacious Corner Lot. This First Floor Living offers a Split Floor Plan w/spacious Master Suite w/a Luxury En-Suite Bath, Double Vanities, Lg. Ceramic Tiled Shower Private Water Closet, 2 Walk-in Closets. There is a Glass Door accessing the Covered Patio. Tastefully Decorative Laundry Room and entrance to the 2 Car Garage that has a Side Door Entrance to the Fenced Back Yard; great for dogs. Off the Foyer are the other 2 Bedrooms w/a Main Bathroom, Ceramic Tiled Bath, Cultured Marble Countertop. The Garage concrete floor has been professionally coated. Retreat in the mornings w/Coffee or evenings with a Glass of Wine to either your Front Porch or Luxury Hardscaped Back Patio overlooking your black Fencing to one of the 8 Lakes in the Community. This community offers an Outdoor Pool, Clubhouse and Fitness Center, Trash, convenient location to Beach Towns close by. WELCOME HOME !!!
Property Features
Property Type: Residential - Single Family
Cooling: Ceiling Fan(s), Central A/C
Fuel Type: Natural Gas
Garage: 2
Heating: Forced Air
Home Style: Coastal, Farmhouse/National Folk
Lot Size: 0.22 Acres
Roof Type: Architectural Shingle, Pitched
Stories: 1.0
Taxes: $1,100
Year Built: 2023
Feature Descriptions
Accessibility: Doors - Lever Handle(s)
Additional Structures: Above Grade, Below Grade
Appliances: Built-In Microwave, Built-In Range, Dishwasher, Disposal, Dryer - Electric, Microwave, Oven - Self Cleaning, Oven/Range - Electric, Range Hood, Refrigerator, Stainless Steel Appliances, Washer, Water Heater - Tankless
Building Name: NONE AVAILABLE
Community Amenities: Club House, Common Grounds, Exercise Room, Pool - Outdoor
Electric: 120/240V, 200+ Amp Service, 220 Volts
Exterior: Blown-In Insulation, Concrete, CPVC/PVC, Vinyl Siding
Exterior: Extensive Hardscape, Lawn Sprinkler, Street Lights
Fencing: Decorative, Fully
Flooring: Partially Carpeted
HOA Fee: $469.06/Quarterly
Interior: Carpet, Ceiling Fan(s), Floor Plan - Open, Kitchen - Gourmet, Kitchen - Island, Primary Bath(s), Recessed Lighting, Walk-in Closet(s)
Lot: Corner, Front Yard, Irregular, Landscaping, Level, Rear Yard, SideYard(s)
Lot Dimensions: 0.22 Acre(S)
Parking Features: Concrete Driveway
Parking Notes: 2 Total Parking Spaces
Rooms: Dining Room, Primary Bedroom, Bedroom 2,Kitchen, Bedroom 1,Great Room, Laundry, Other, Primary Bathroom, Full Bath
Sewer: Public Sewer
Special View Info: Pond
SQFT Above Finished: 1975
SQFT Total Finished: 1975
Structure Type: Detached
Total Garage/Parking Spaces: 2
Utilities: Cable TV, Phone
Water: Public
Windows: Screens
Room Sizes
Primary Bedroom: 17 x 18 Level - Main
Bedroom 1: 13 x 13 Level - Main
Bedroom 2: 11 x 12 Level - Main
Great Room: 19 x 21 Level - Main
Dining Room: 13 x 12 Level - Main
Kitchen: 13 x 15 Level - Main
Primary Bathroom: 11 x 11 Level - Main
Other: 18 x 9 Level - Main
Local Schools
High School: INDIAN RIVER
Middle School: SELBEYVILLE
Elementary School: SHOWELL
School District: INDIAN RIVER
Listed By / Shown By
Listed By
Agency Name: Century 21 Gold Key Realty
Agency Phone: 3023695397
Shown By
Agent Name: The Mike Hackenberger Team
Agent Phone: Cell: (717) 309-2740
Agency Title: Berkshire Hathaway HomeServices Homesale Realty

 First American
Estimate Your Payment
Estimated Payment
$ 1,513.90 per month $1,257.45 Principal & Interest $91.67 Property Tax $164.79 Homeowner's Insurance

 Corporate Office - 215 S Centerville Rd. Lancaster, PA 17603
33135 Baratine Lane | MLS# DESU2116606
This single family home located at 33135 Baratine Lane, Selbyville, DE 19975 is currently listed for sale with an asking price of $565,000. This property was built in 2023 and has 3 bedrooms and 2 full baths with 1975 sq. ft. Baratine Lane is located in the ATLANTIC LAKES subdivision within the INDIAN RIVER school district. Search ATLANTIC LAKES real estate on www.movewithmike.net today.