Cell: (717) 309-2740 | Office:(717) 757-7811

BEDS3
BATHS1 full 1 partial
SQUARE FEET1,796
MLS#MDHR2055904
STATUSACTIVE
PROPERTY TYPEResidential - Townhouse
SCHOOLHARFORD COUNTY PUBLIC SCHOOLS
Property Description
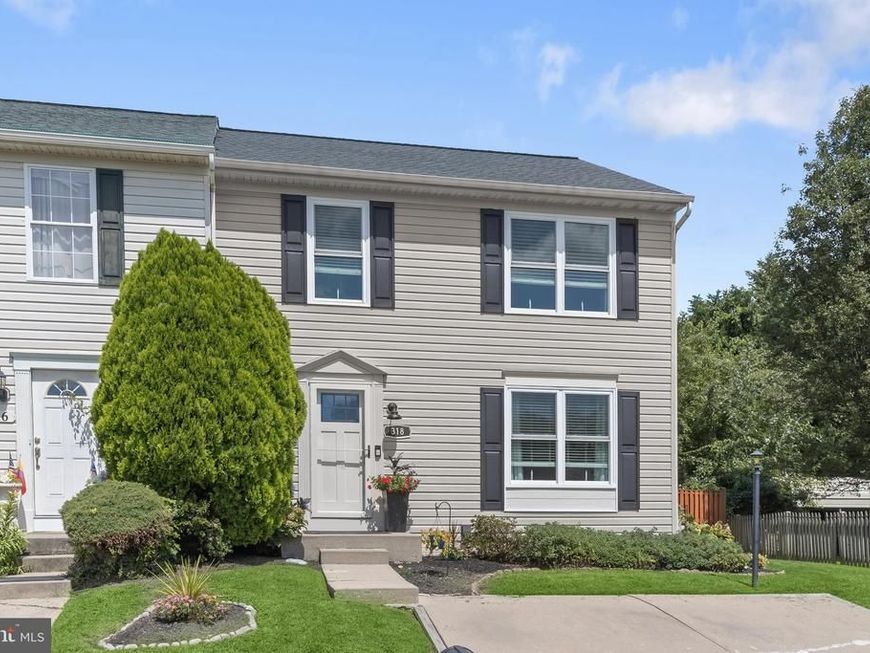
Welcome to 318 Brittany Drive, where beautiful landscaping creates an inviting sense of arrival and introduces this spacious, meticulously maintained home. Inside, the sun-filled living room features an open floor plan that flows easily into the dining area and kitchen. The kitchen offers stainless steel appliances, including a Bosch dishwasher and a refrigerator and microwave, both approximately one year old, along with a pantry and walkout access to the new composite deck added in 2026. A pleasing neutral color palette and newer LVP flooring, installed in 2020, continue throughout the main level, which also includes a convenient powder room. Ascend to the upper level to discover the primary bedroom suite, featuring a soaring vaulted ceiling, modern ceiling fan, walk-in closet, and dressing area. The updated dual-entry bathroom includes refreshed fixtures and hardware for a clean, contemporary feel. Two additional bedrooms complete the upper-level sleeping quarters. The living space continues in the lower-level recreation room, where plush carpeting and beautiful wall sconces create an inviting setting for movie nights or cheering on your favorite team. The spacious utility room includes a washer and Samsung Pet Care dryer added in 2024, as well as a workbench and expansive storage space. A rough-in for a future full bathroom provides even more possibilities. Outside, the remarkably spacious fenced rear lawn backs to trees and offers plenty of room for pets and children to play, hosting barbecues and celebrations, or creating the garden you have always envisioned. A storage shed keeps lawn and gardening tools neatly organized. Additional updates include a roof installed in 2020, a water heater installed in 2023, and Andersen windows added approximately three years ago. With generous indoor and outdoor living spaces, thoughtful updates, and abundant storage, this move-in-ready home is ready to welcome its next owner.
Property Features
Property Type: Residential - Townhouse
Basement: Yes
Basement: Heated, Partially Finished, Sump Pump, Windows, Connecting Stairway, Daylight, Partial, Improved, Interior Access, Rough Bath Plumb
Cooling: Ceiling Fan(s), Central A/C
Fuel Type: Electric
Heating: Forced Air, Heat Pump(s)
Home Style: Colonial
Lot Size: 0.17 Acres
Stories: 3.0
Taxes: $2,623
Year Built: 1997
Feature Descriptions
Additional Structures: Above Grade, Below Grade
Appliances: Dryer, Washer, Dishwasher, Exhaust Fan, Disposal, Microwave, Refrigerator, Icemaker, Stove, Water Heater, Built-In Microwave, Oven/Range - Electric, Stainless Steel Appliances
Exterior: Vinyl Siding
Exterior: Sidewalks, Exterior Lighting, Street Lights
Fencing: Privacy, Rear, Wood
Flooring: Carpet, Luxury Vinyl Plank
Interior: Bathroom - Walk-In Shower, Carpet, Ceiling Fan(s), Combination Kitchen/Dining, Dining Area, Combination Dining/Living, Floor Plan - Open, Kitchen - Country, Kitchen - Eat-In, Kitchen - Island, Kitchen - Table Space, Pantry, Primary Bath(s), Recessed Lighting, Walk-in Closet(s)
Lot: Front Yard, Landscaping, Rear Yard
Lot Dimensions: 0.17 Acre(S)
Parking Features: Concrete Driveway
Parking Notes: 2 Total Parking Spaces
Rooms: Living Room, Dining Room, Primary Bedroom, Bedroom 2,Bedroom 3,Kitchen, Recreation Room, Utility Room, Primary Bathroom
Sewer: Public Sewer
Special View Info: Garden/Lawn, Trees/Woods
SQFT Above Finished: 1440
SQFT Below Finished: 356
SQFT Total Finished: 1796
Structure Type: End of Row/Townhouse
Total Garage/Parking Spaces: 2
Water: Public
Windows: Double Hung, Double Pane, Screens, Vinyl Clad
Room Sizes
Primary Bedroom: 15 x 12 Level - Upper 1
Primary Bathroom: 10 x 10 Level - Upper 1
Bedroom 2: 13 x 10 Level - Upper 1
Bedroom 3: 10 x 10 Level - Upper 1
Living Room: 21 x 17 Level - Main
Dining Room: 12 x 11 Level - Main
Kitchen: 11 x 11 Level - Main
Recreation Room: 22 x 14 Level - Lower 1
Utility Room: 22 x 14 Level - Lower 1
Local Schools
High School: JOPPATOWNE
Middle School: MAGNOLIA
Elementary School: RIVERSIDE
School District: HARFORD COUNTY PUBLIC SCHOOLS
Listed By / Shown By
Listed By
Agency Name: Northrop Realty
Agency Phone: 4107702910
Shown By
Agent Name: The Mike Hackenberger Team
Agent Phone: Cell: (717) 309-2740
Agency Title: Berkshire Hathaway HomeServices Homesale Realty

 First American
Estimate Your Payment
Estimated Payment
$ 1,087.03 per month $767.82 Principal & Interest $218.58 Property Tax $100.63 Homeowner's Insurance

 Corporate Office - 215 S Centerville Rd. Lancaster, PA 17603
318 Brittany Drive | MLS# MDHR2055904
This townhouse located at 318 Brittany Drive, Joppa, MD 21085 is currently listed for sale with an asking price of $345,000. This property was built in 1997 and has 3 bedrooms and 1 full and 1 partial baths with 1796 sq. ft. Brittany Drive is located within the HARFORD COUNTY PUBLIC SCHOOLS school district. Search Joppa real estate on www.movewithmike.net today.