Cell: (717) 309-2740 | Office:(717) 757-7811

BEDS2
BATHS1 full 1 partial
SQUARE FEET1,600
MLS#PAYK2112330
STATUSPENDING
PROPERTY TYPEResidential - Townhouse
SUBDIVISIONWOODMONT ESTATES
SCHOOLCENTRAL YORK
Property Description
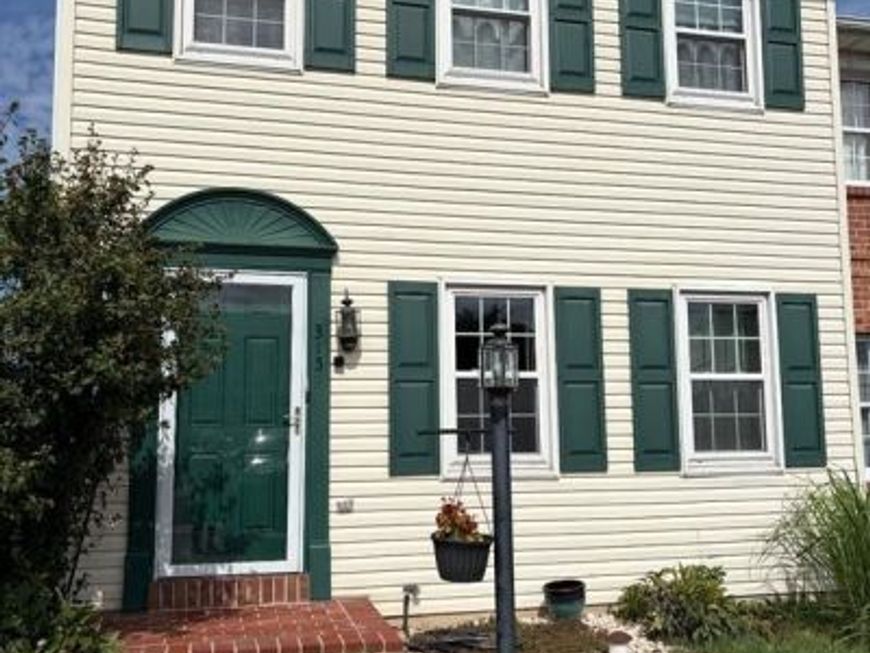
Welcome Home to this Beautifully updated End-Unit Townhome! Enjoy the extra privacy of this desirable end unit featuring 2 generously sized bedrooms with newer carpet and 1.5 baths. The main level features a renovated kitchen with updated finishes and plenty of space for everyday living and entertaining. Numerous major improvements provide peace of mind, including an updated roof, gas furnace, central air conditioning, and siding. Step outside to enjoy your choice of a private deck for morning coffee or watching the sun set, plus a covered lower level patio overlooking the spacious common grassy area. The open setting provides a pleasant backdrop and additional outdoor living space.The two dedicated parking spots are a bonus! Located conveniently close to shopping, restaurants, major highways and everyday amenities. Come home to an easy combination of low maintenance living and accessibility! Make this your dream home - one you won't want to miss!
Property Features
Property Type: Residential - Townhouse
Basement: Yes
Basement: Daylight, Full, Heated, Outside Entrance, Rear Entrance, Walkout Level
Cooling: Central A/C
Fuel Type: Natural Gas
Heating: Forced Air
Home Style: Traditional
Lot Size: 0.12 Acres
Roof Type: Shingle
Stories: 3.0
Taxes: $2,936
Year Built: 1993
Feature Descriptions
Accessibility: 2+ Access Exits, Level Entry - Main
Additional Structures: Above Grade, Below Grade
Appliances: Dishwasher, Dryer, Energy Efficient Appliances, ENERGY STAR Refrigerator, ENERGY STAR Dishwasher, Oven/Range - Gas, Stainless Steel Appliances, Washer, Water Heater - High-Efficiency
Electric: 100 Amp Service
Exterior: Vinyl Siding
Flooring: Engineered Wood, Luxury Vinyl Plank, Partially Carpeted
HOA Fee: $45.00/Monthly
Interior: Carpet, Ceiling Fan(s), Chair Railings, Combination Kitchen/Dining, Dining Area, Efficiency, Floor Plan - Traditional, Pantry, Upgraded Countertops, Wainscotting, Walk-in Closet(s), Wood Floors
Lot: Backs - Open Common Area, Rear Yard, SideYard(s)
Lot Dimensions: 0.12 Acre(S)
Municipality: MANCHESTER TWP
Parking Features: Asphalt Driveway
Parking Notes: 2 Total Parking Spaces
Pet Restrictions: Cats OK, Dogs OK
Sewer: Public Sewer
SQFT Above Finished: 1200
SQFT Below Finished: 400
SQFT Total Finished: 1600
Structure Type: End of Row/Townhouse
Total Garage/Parking Spaces: 2
Utilities: Cable TV Available, Natural Gas Available, Phone Available, Sewer Available, Water Available
Water: Public
Local Schools
High School: CENTRAL YORK
Middle School: CENTRAL YORK
Elementary School: SINKING SPRINGS
School District: CENTRAL YORK
Listed By / Shown By
Listed By
Agency Name: Inch & Co. Real Estate, LLC
Agency Phone: 7179044500
Shown By
Agent Name: The Mike Hackenberger Team
Agent Phone: Cell: (717) 309-2740
Agency Title: Berkshire Hathaway HomeServices Homesale Realty

 First American
Estimate Your Payment
Estimated Payment
$ 823.63 per month $511.88 Principal & Interest $244.67 Property Tax $67.08 Homeowner's Insurance

 Corporate Office - 215 S Centerville Rd. Lancaster, PA 17603

315 Robin Hill Circle | MLS# PAYK2112330
This townhouse located at 315 Robin Hill Circle, York, PA 17404 is currently listed for sale with an asking price of $230,000. This property was built in 1993 and has 2 bedrooms and 1 full and 1 partial baths with 1600 sq. ft. Robin Hill Circle is located in the WOODMONT ESTATES subdivision within the CENTRAL YORK school district. Search WOODMONT ESTATES real estate on www.movewithmike.net today.