Cell: (717) 309-2740 | Office:(717) 757-7811

BEDS3
BATHS2 full 1 partial
SQUARE FEET2,541
MLS#DESU2116336
STATUSACTIVE
PROPERTY TYPEResidential - Single Family
SUBDIVISIONHEADWATER COVE
SCHOOLCAPE HENLOPEN
Property Description
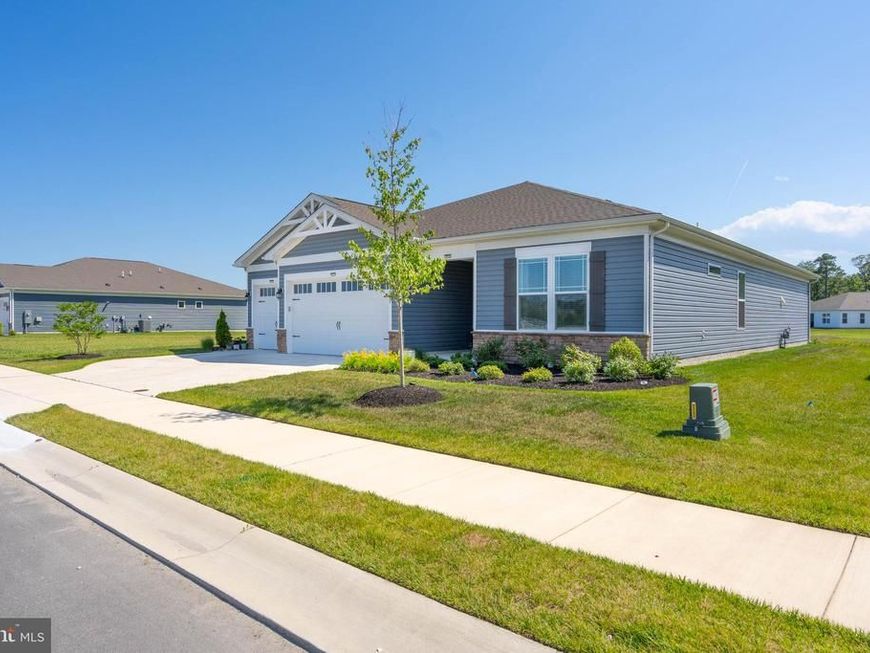
Only two years old, this beautifully maintained single-story home is located in the desirable Headwater Cove community. Offering 3 spacious bedrooms, 2 full bathrooms, and 1 half bath, this thoughtfully designed residence blends comfort, style, and functionality. The open-concept floor plan is ideal for everyday living and entertaining, featuring an upgraded kitchen with premium finishes, ample cabinetry, and generous counter space. The private primary suite provides a peaceful retreat, while the additional bedrooms offer flexibility for family, guests, or a home office. A spacious 3-car garage provides plenty of room for vehicles, storage, or hobbies. Move-in ready and conveniently located near community amenities, shopping, dining, and major roadways, this exceptional home offers the advantages of newer construction in a sought-after neighborhood.
Property Features
Property Type: Residential - Single Family
Cooling: Central A/C
Fuel Type: Electric
Garage: 3
Heating: Forced Air
Home Style: Contemporary
Lot Size: 34.49 Acres
Roof Type: Asbestos Shingle
Stories: 1.0
Taxes: $1,155
Year Built: 2024
Feature Descriptions
Additional Structures: Above Grade, Below Grade
Building Name: NONE AVAILABLE
Community Amenities: Club House, Pool - Outdoor, Shuffleboard, Tennis Courts, Exercise Room
Electric: 200+ Amp Service
Exterior: Lawn Sprinkler
Exterior: Stick Built
HOA Fee: $240.00/Monthly
Interior: Attic, Combination Dining/Living
Lot Dimensions: 34.49 Acre(S)
Parking Features: Asphalt Driveway
Parking Notes: 6 Total Parking Spaces
Pet Restrictions: Cats OK, Dogs OK
Sewer: Public Sewer
SQFT Above Finished: 2541
SQFT Total Finished: 2541
Structure Type: Detached
Total Garage/Parking Spaces: 6
Utilities: Natural Gas Available, Electric Available
Water: Public
Local Schools
High School: CAPE HENLOPEN
Middle School: BEACON
Elementary School: LOVE CREEK
School District: CAPE HENLOPEN
Listed By / Shown By
Listed By
Agency Name: Coldwell Banker Realty
Agency Phone: 3025391777
Shown By
Agent Name: The Mike Hackenberger Team
Agent Phone: Cell: (717) 309-2740
Agency Title: Berkshire Hathaway HomeServices Homesale Realty

 First American
Estimate Your Payment
Estimated Payment
$ 1,669.52 per month $1,390.98 Principal & Interest $96.25 Property Tax $182.29 Homeowner's Insurance

 Corporate Office - 215 S Centerville Rd. Lancaster, PA 17603
31032 Tigress Road | MLS# DESU2116336
This single family home located at 31032 Tigress Road, Lewes, DE 19958 is currently listed for sale with an asking price of $625,000. This property was built in 2024 and has 3 bedrooms and 2 full and 1 partial baths with 2541 sq. ft. Tigress Road is located in the HEADWATER COVE subdivision within the CAPE HENLOPEN school district. Search HEADWATER COVE real estate on www.movewithmike.net today.