Cell: (717) 309-2740 | Office:(717) 757-7811

BEDS4
BATHS2 full 1 partial
SQUARE FEET2,069
MLS#PAYK2107530
STATUSPENDING
PROPERTY TYPEResidential - Single Family
SUBDIVISIONWINDSOR CROSSING
SCHOOLRED LION AREA
Property Description
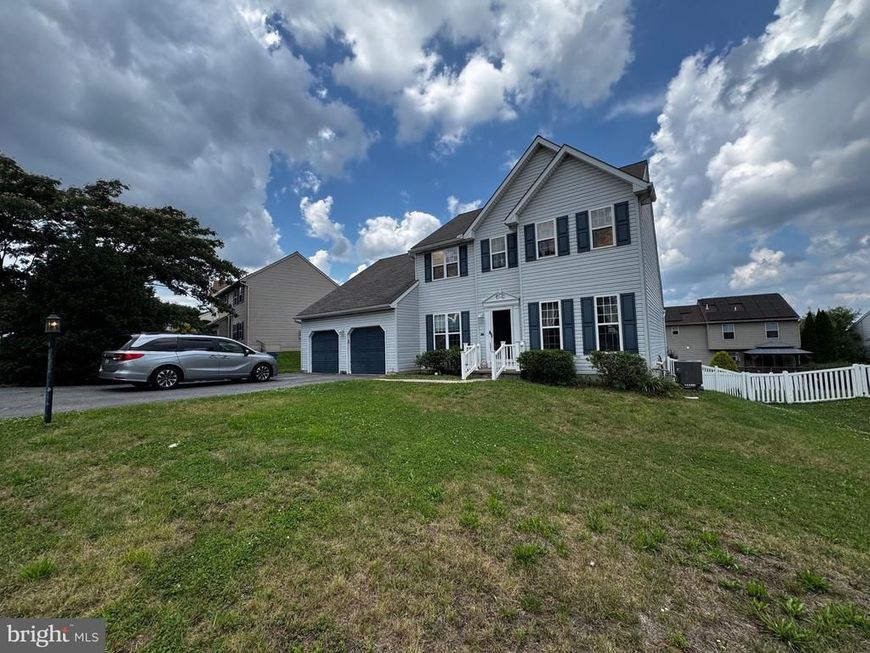
This spacious 2002 built home has a 1st Floor Primary Bedroom Suite with a Full Bathroom. Laundry is also located on the 1st Floor, along with another Half Bathroom. If you've been looking for 1 floor living this is the place. Upstairs you'll find another 3 Bedrooms & a Full Bathroom. One of those 3 bedrooms upstairs is as big as a family room. An attached 2 Car Garage + Fenced Yard add to its convenience. A Elevated Deck off the Living Room / Kitchen Area gives you a great view of the neighborhood. The home needs a little TLC. This is great opportunity for an investor or a homeowner who wants immediate equity. Priced to sell fast, this will not last long. Hurry to see the inside before it's gone.
Property Features
Property Type: Residential - Single Family
Basement: Yes
Basement: Full, Unfinished
Cooling: Central A/C
Fuel Type: Natural Gas
Garage: 2
Heating: 90% Forced Air
Home Style: Colonial
Lot Size: 0.18 Acres
Roof Type: Shingle, Asphalt
Stories: 2.0
Taxes: $5,332
Year Built: 2002
Feature Descriptions
Accessibility: Roll-in Shower, Ramp - Main Level
Additional Structures: Above Grade, Below Grade
Appliances: Dishwasher, Built-In Microwave, Washer, Dryer, Refrigerator, Oven - Single
Exterior: Stick Built
Fencing: Fully
Location: Suburban
Lot: Sloping
Lot Dimensions: 0.18 Acre(S)
Municipality: WINDSOR TWP
Parking Notes: 4 Total Parking Spaces
Rooms: Living Room, Dining Room, Bedroom 2,Bedroom 3,Bedroom 4,Kitchen, Basement, Bedroom 1,Bathroom 1,Bathroom 2,Bathroom 3
Sewer: Public Sewer
SQFT Above Finished: 2069
SQFT Total Finished: 2069
Structure Type: Detached
Total Garage/Parking Spaces: 4
Water: Public
Windows: Insulated
Local Schools
High School: RED LION AREA SENIOR
School District: RED LION AREA
Listed By / Shown By
Listed By
Agency Name: Core Partners Realty
Agency Phone: 7177180748
Shown By
Agent Name: The Mike Hackenberger Team
Agent Phone: Cell: (717) 309-2740
Agency Title: Berkshire Hathaway HomeServices Homesale Realty

 First American
Estimate Your Payment
Estimated Payment
$ 1,249.85 per month $712.18 Principal & Interest $444.33 Property Tax $93.33 Homeowner's Insurance

 Corporate Office - 215 S Centerville Rd. Lancaster, PA 17603
310 Wimbleton Way | MLS# PAYK2107530
This single family home located at 310 Wimbleton Way, Red Lion, PA 17356 is currently listed for sale with an asking price of $320,000. This property was built in 2002 and has 4 bedrooms and 2 full and 1 partial baths with 2069 sq. ft. Wimbleton Way is located in the WINDSOR CROSSING subdivision within the RED LION AREA school district. Search WINDSOR CROSSING real estate on www.movewithmike.net today.