Cell: (717) 309-2740 | Office:(717) 757-7811

BEDS4
BATHS2 full 1 partial
SQUARE FEET3,562
MLS#PAYK2110610
STATUSPENDING
PROPERTY TYPEResidential - Single Family
SUBDIVISIONCOVINGTON RIDGE
SCHOOLSOUTHERN YORK COUNTY
Property Description
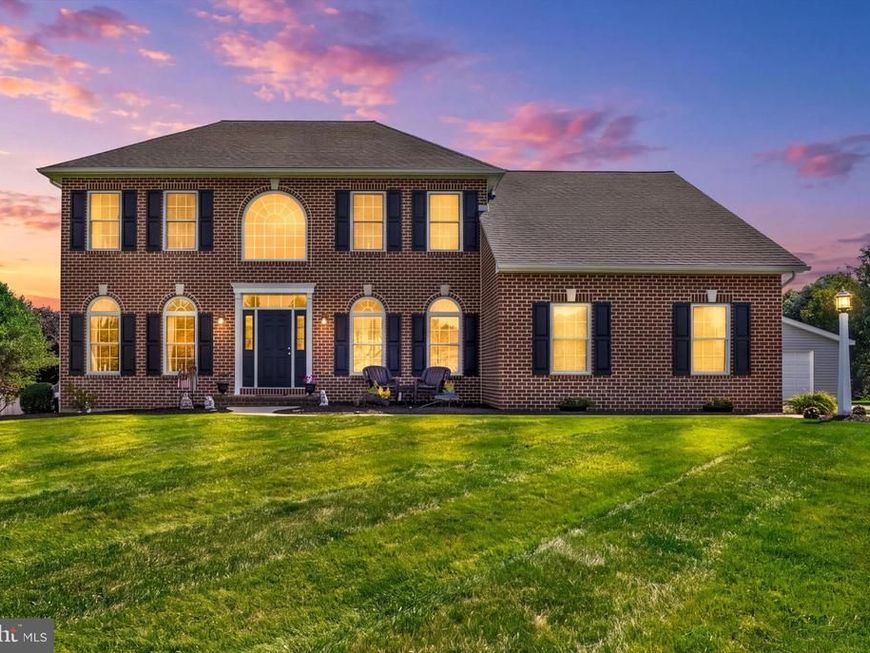
Welcome to 30 Berkshire Drive in Shrewsbury, offering a combination of comfortable living space, added flexibility, and features that are hard to find in one property. In addition to the main home, the property features a bonus 24' x 26' detached garage, ideal for vehicles, a workshop, hobbies, storage, or anyone who simply needs more space. Downstairs, the basement provides additional finished/usable space, including a bonus room that offers plenty of options for a home office, gym, playroom, hobby space, or guest area. Outside, the property is complemented by a patio deck out back, huge yard and the peace and quiet of living at the end of a cul-de-sac. Conveniently located in the Shrewsbury area with easy access to shopping, dining, local amenities, and I-83 for commuters traveling toward York or Maryland. If you've been looking for a property with more than the typical neighborhood home has to offer, 30 Berkshire Drive deserves a closer look.
Property Features
Property Type: Residential - Single Family
Basement: Yes
Basement: Full
Cooling: Central A/C
Fireplaces: 1
Fuel Type: Natural Gas
Garage: 4
Heating: Forced Air
Home Style: Colonial
Lot Size: 0.57 Acres
Roof Type: Asphalt
Stories: 2.0
Taxes: $9,093
Year Built: 2002
Feature Descriptions
Accessibility: Level Entry - Main
Additional Structures: Above Grade, Below Grade
Appliances: Built-In Microwave, Dishwasher, Disposal, Dryer, Exhaust Fan, Icemaker, Microwave, Oven - Self Cleaning, Oven/Range - Gas, Refrigerator, Washer
Electric: 200+ Amp Service
Exterior: Brick, Vinyl Siding
Exterior: Flood Lights, Street Lights
Fireplace: Gas/Propane
Interior: Attic, Breakfast Area, Ceiling Fan(s), Chair Railings, Crown Moldings, Dining Area, Family Room Off Kitchen, Floor Plan - Open, Floor Plan - Traditional, Formal/Separate Dining Room, Kitchen - Country, Kitchen - Eat-In, Kitchen - Gourmet, Primary Bath(s), Recessed Lighting, Wood Floors
Location: Corner Lot/Unit
Lot: Cul-de-sac, Level
Lot Dimensions: 0.57 Acre(S)
Municipality: SHREWSBURY BORO
Parking Features: Paved Driveway
Parking Notes: 4 Total Parking Spaces
Sewer: Public Sewer
SQFT Above Finished: 2848
SQFT Below Finished: 714
SQFT Total Finished: 3562
Structure Type: Detached
Total Garage/Parking Spaces: 4
Water: Public
Windows: Double Pane, Low-E, Palladian, Screens
Local Schools
High School: SUSQUEHANNOCK
Middle School: SOUTHERN
School District: SOUTHERN YORK COUNTY
Listed By / Shown By
Listed By
Agency Name: Epique Realty
Agency Phone: 8888933537
Shown By
Agent Name: The Mike Hackenberger Team
Agent Phone: Cell: (717) 309-2740
Agency Title: Berkshire Hathaway HomeServices Homesale Realty

 First American
Estimate Your Payment
Estimated Payment
$ 2,267.84 per month $1,335.12 Principal & Interest $757.75 Property Tax $174.97 Homeowner's Insurance

 Corporate Office - 215 S Centerville Rd. Lancaster, PA 17603
30 Berkshire Drive | MLS# PAYK2110610
This single family home located at 30 Berkshire Drive, Shrewsbury, PA 17361 is currently listed for sale with an asking price of $599,900. This property was built in 2002 and has 4 bedrooms and 2 full and 1 partial baths with 3562 sq. ft. Berkshire Drive is located in the COVINGTON RIDGE subdivision within the SOUTHERN YORK COUNTY school district. Search COVINGTON RIDGE real estate on www.movewithmike.net today.