Cell: (717) 309-2740 | Office:(717) 757-7811

BEDS4
BATHS2 full 1 partial
SQUARE FEET2,676
MLS#PAYK2106820
STATUSACTIVE
PROPERTY TYPEResidential - Single Family
SUBDIVISIONGLEN HOLLOW
SCHOOLCENTRAL YORK
Property Description
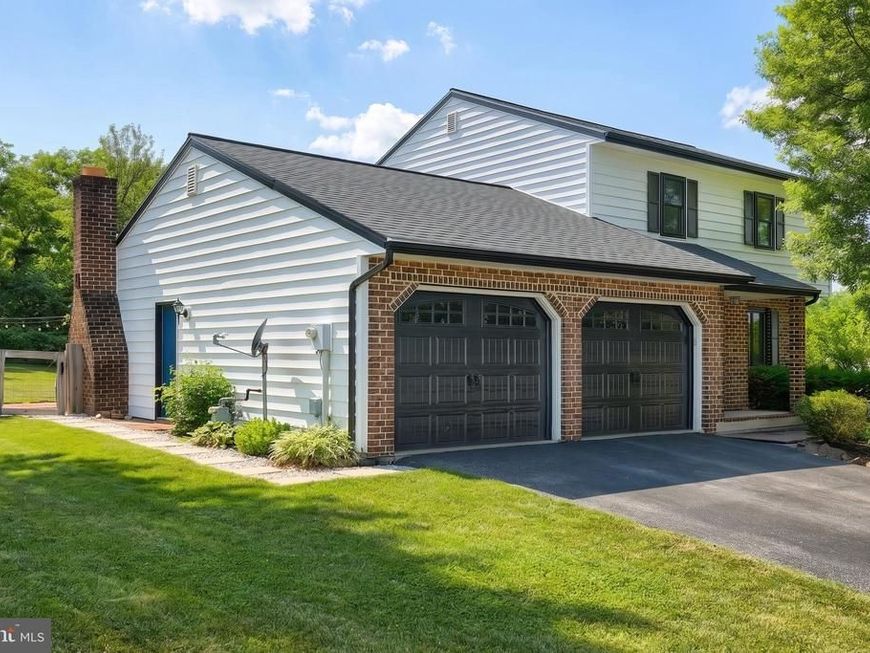
Welcome home to this beautifully maintained 3-bedroom 2.5 bath home in the Central York School District, offering the perfect combination of comfort, space, and convenience. With numerous updates throughout, including new windows, new siding, new garage door and new gutter system all in 2026. This move-in-ready home is designed to fit today’s lifestyle. The inviting main level features spacious living areas filled with natural light. Laundry and half bathroom are also on the main level for convenience.. The finished basement provides exceptional flexibility with a dedicated office, additional living space, and a possible 4th bedroom—ideal for guests, hobbies, or a home gym. Step outside to your own fenced backyard retreat featuring an above-ground pool, perfect for relaxing, entertaining, and enjoying warm summer days. The mature landscaping and large yard offer both privacy and curb appeal.Conveniently located just minutes from shopping, dining, parks, schools, and major commuter routes, this home offers the best of both neighborhood living and easy access to everyday amenities.
Property Features
Property Type: Residential - Single Family
Basement: Yes
Basement: Full
Cooling: Central A/C
Fuel Type: Natural Gas
Garage: 2
Heating: Forced Air, Other
Home Style: Colonial
Lot Size: 0.36 Acres
Roof Type: Shingle
Stories: 2.0
Taxes: $5,118
Year Built: 1989
Feature Descriptions
Additional Structures: Above Grade, Below Grade
Appliances: Dishwasher, Built-In Microwave, Refrigerator, Oven - Single
Exterior: Stick Built, Vinyl Siding, Brick
Fencing: Fully
Interior: Formal/Separate Dining Room
Lot: Level, Cleared
Lot Dimensions: 0.36 Acre(S)
Municipality: SPRINGETTSBURY TWP
Parking Features: Asphalt Driveway
Parking Notes: 2 Total Parking Spaces
Rooms: Living Room, Dining Room, Bedroom 2,Bedroom 3,Bedroom 4,Kitchen, Family Room, Bedroom 1,Laundry, Other
Sewer: Public Sewer
SQFT Above Finished: 1948
SQFT Below Finished: 728
SQFT Total Finished: 2676
Structure Type: Detached
Swimming Pool: Above Ground, Fenced
Total Garage/Parking Spaces: 2
Water: Public
Windows: Insulated
Room Sizes
Bedroom 1: 20 x 11 Level - Upper 1
Bedroom 3: 12 x 10 Level - Upper 1
Bedroom 2: 13 x 12 Level - Upper 1
Bedroom 4: 11 x 10 Level - Lower 3
Living Room: 18 x 13 Level - Main
Other: 9 x 5 Level - Main
Dining Room: 11 x 11 Level - Main
Family Room: 21 x 11 Level - Main
Kitchen: 11 x 11 Level - Main
Local Schools
High School: CENTRAL YORK
School District: CENTRAL YORK
Listed By / Shown By
Listed By
Agency Name: EXP Realty, LLC
Agency Phone: 8883977352
Shown By
Agent Name: The Mike Hackenberger Team
Agent Phone: Cell: (717) 309-2740
Agency Title: Berkshire Hathaway HomeServices Homesale Realty

 First American
Estimate Your Payment
Estimated Payment
$ 1,420.56 per month $878.88 Principal & Interest $426.50 Property Tax $115.18 Homeowner's Insurance

 Corporate Office - 215 S Centerville Rd. Lancaster, PA 17603
2832 Glen Hollow Drive | MLS# PAYK2106820
This single family home located at 2832 Glen Hollow Drive, York, PA 17406 is currently listed for sale with an asking price of $394,900. This property was built in 1989 and has 4 bedrooms and 2 full and 1 partial baths with 2676 sq. ft. Glen Hollow Drive is located in the GLEN HOLLOW subdivision within the CENTRAL YORK school district. Search GLEN HOLLOW real estate on www.movewithmike.net today.