Cell: (717) 309-2740 | Office:(717) 757-7811

BEDS3
BATHS2 full 2 partial
SQUARE FEET2,068
MLS#PAYK2106020
STATUSPENDING
PROPERTY TYPEResidential - Townhouse
SUBDIVISIONHUNT CLUB CONDOS
SCHOOLDALLASTOWN AREA
Property Description
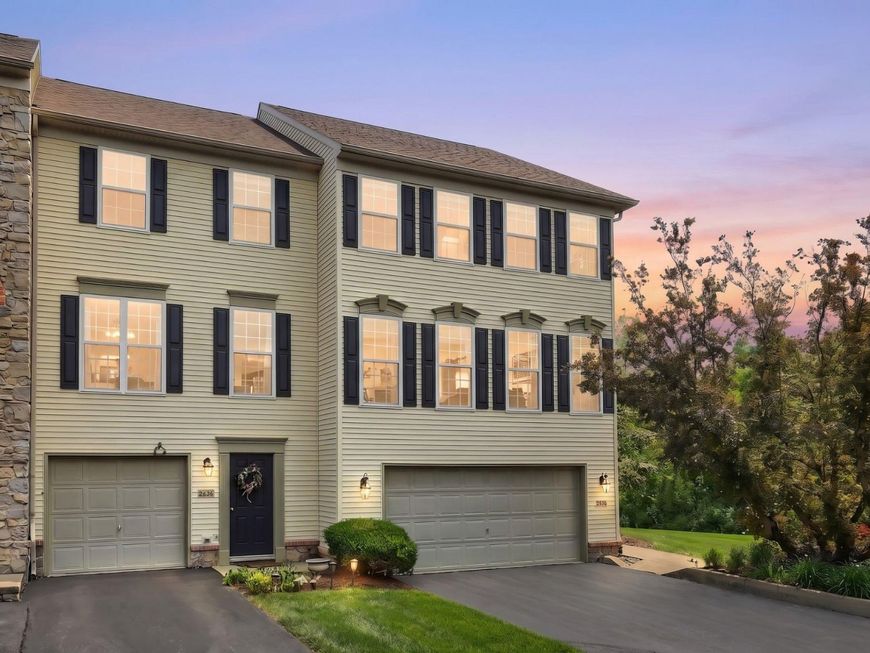
Welcome home to 2733 Hunt Club Drive, an end-unit condo backing to beautiful green space just off I-83 in York. This 3 bedroom, 2 full and 2 half bath home offers a bright, open layout with an eat-in kitchen that received a full facelift in 2025, including a new gas range, built-in microwave, granite countertops, and a new sink and faucet. The primary suite features a private full bath and walk-in closet, with two more bedrooms and a second full bath upstairs. The finished lower level adds extra living space with a walk-out slider to the patio, while the deck off the kitchen offers a second spot to relax above. The oversized 2 car garage includes built-in storage cabinets and shelving. Major updates include a new HVAC system in 2026, a new roof in 2025, and a whole house generator for true peace of mind. Enjoy low-maintenance living with the Hunt Club Condo Association handling lawn care and snow removal. Just minutes from I-83 and Bridgewater Restaurant & Golf Club, this end-unit home offers comfort, convenience, and community. Whether as your next primary residence or a rental-eligible investment opportunity per the association. Ready to see it for yourself?
Property Features
Property Type: Residential - Townhouse
Basement: Outside Entrance, Walkout Level
Basement: Yes
Cooling: Central A/C
Fireplaces: 1
Fuel Type: Natural Gas
Garage: 2
Heating: 90% Forced Air
Home Style: Split Foyer
Roof Type: Architectural Shingle
Stories: 3.0
Taxes: $5,382
Year Built: 2002
Feature Descriptions
Additional Structures: Above Grade, Below Grade
Community Amenities: Common Grounds
Condo/Coop Fee: $220.00/Monthly
Exterior: Vinyl Siding
Fireplace: Gas/Propane
Flooring: Carpet, Ceramic Tile
Interior: Bathroom - Tub Shower, Carpet, Ceiling Fan(s), Kitchen - Island, Laundry Chute, Upgraded Countertops, Walk-in Closet(s)
Municipality: YORK TWP
Parking Notes: 4 Total Parking Spaces
Pet Restrictions: Number Limit
Rooms: Living Room, Dining Room, Primary Bedroom, Bedroom 2,Bedroom 3,Kitchen, Laundry, Recreation Room, Bathroom 2,Primary Bathroom
Sewer: Public Sewer
SQFT Above Finished: 1672
SQFT Below Finished: 396
SQFT Total Finished: 2068
Structure Type: End of Row/Townhouse
Total Garage/Parking Spaces: 4
Water: Public
Room Sizes
Living Room: 21 x 14 Level - Main
Dining Room: 14 x 13 Level - Main
Kitchen: 16 x 9 Level - Main
Primary Bedroom: 17 x 13 Level - Upper 1
Primary Bathroom: 7 x 8 Level - Upper 1
Bedroom 2: 13 x 10 Level - Upper 1
Bedroom 3: 13 x 10 Level - Upper 1
Bathroom 2: 8 x 5 Level - Upper 1
Recreation Room: 17 x 18 Level - Lower 1
Local Schools
High School: DALLASTOWN AREA
Middle School: DALLASTOWN AREA
School District: DALLASTOWN AREA
Listed By / Shown By
Listed By
Agency Name: Cummings & Co. Realtors
Agency Phone: 7179005990
Shown By
Agent Name: The Mike Hackenberger Team
Agent Phone: Cell: (717) 309-2740
Agency Title: Berkshire Hathaway HomeServices Homesale Realty

 First American
Estimate Your Payment
Estimated Payment
$ 1,165.66 per month $634.06 Principal & Interest $448.50 Property Tax $83.10 Homeowner's Insurance

 Corporate Office - 215 S Centerville Rd. Lancaster, PA 17603
2733 Hunt Club Drive, Unit 73 | MLS# PAYK2106020
This townhouse located at 2733 Hunt Club Drive, Unit 73, York, PA 17402 is currently listed for sale with an asking price of $284,900. This property was built in 2002 and has 3 bedrooms and 2 full and 2 partial baths with 2068 sq. ft. Hunt Club Drive, Unit 73 is located in the HUNT CLUB CONDOS subdivision within the DALLASTOWN AREA school district. Search HUNT CLUB CONDOS real estate on www.movewithmike.net today.